2568 13th Avenue W, Seattle, WA, 98119

Save
Ask
Tour
Hide
Share
$1,575,000
1 Day On Site

2568 13th Avenue W
Seattle, WA 98119

For Sale|Single Family Residence|Active
3
Beds
3
Total Baths
1
Full Bath
2
Partial Baths
2,213
SqFt
$712
/SqFt
1960
Built
Cumulative Days On Market:
2
Subdivision:
Queen Anne
County:
King
Courtesy of NWMLS
Listing courtesy of Mark George Johnson of The Preview Group
Upcoming Open Houses
Fri, Sep 4, 11:00 AM - 4:00 PM
Sat, Sep 5, 11:00 AM - 4:00 PM
Sun, Sep 6, 11:00 AM - 4:00 PM
2568 13th Avenue W2568 13th Avenue W2568 13th Avenue W2568 13th Avenue W
Save
Ask
Tour
Hide
Share

Mortgage Calculator

Monthly Payment (Est.)

$7,186
Calculator powered by Showcase IDX, a Constellation1 Company. Copyright ©2026 Information is deemed reliable but not guaranteed.

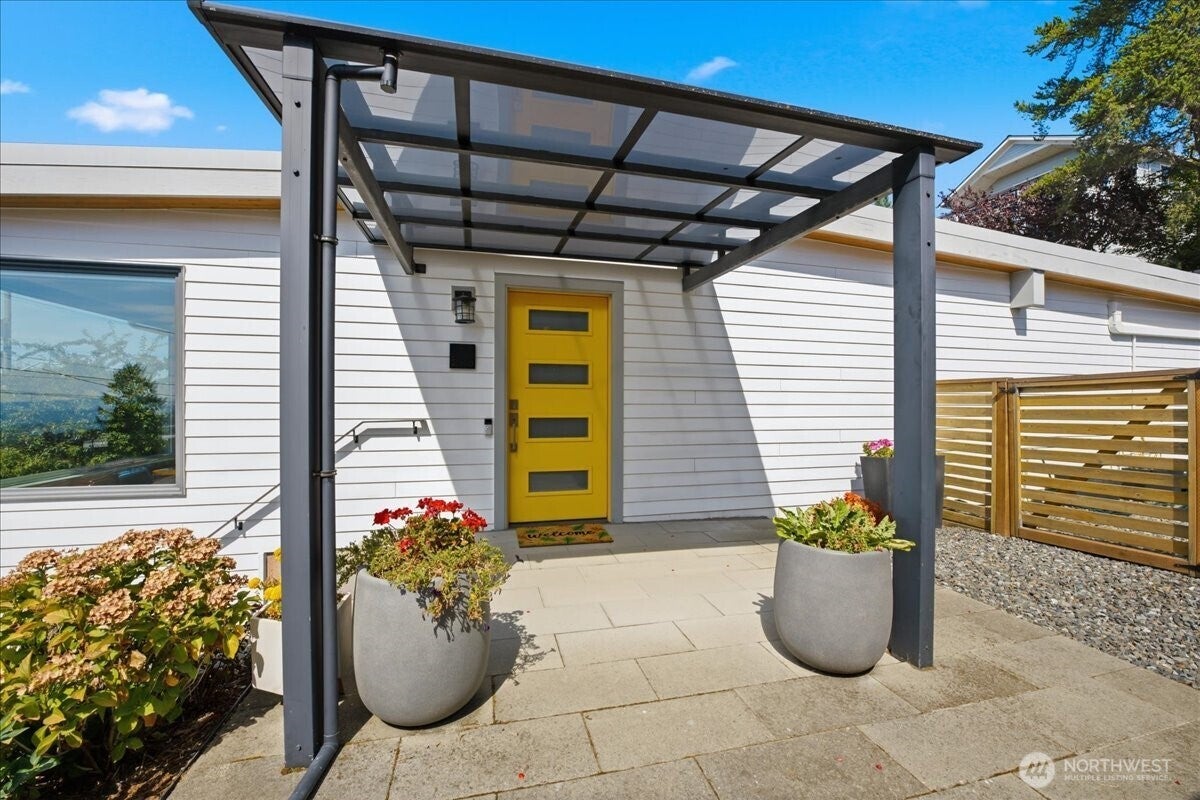
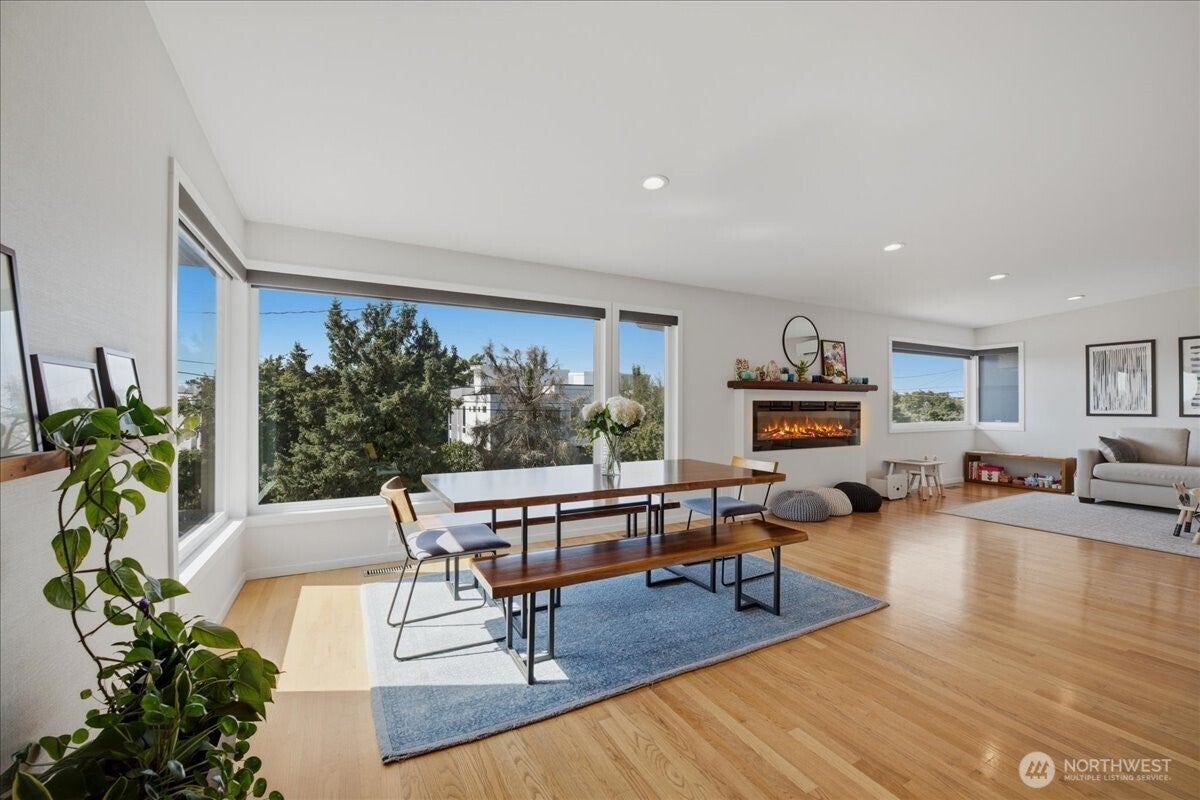
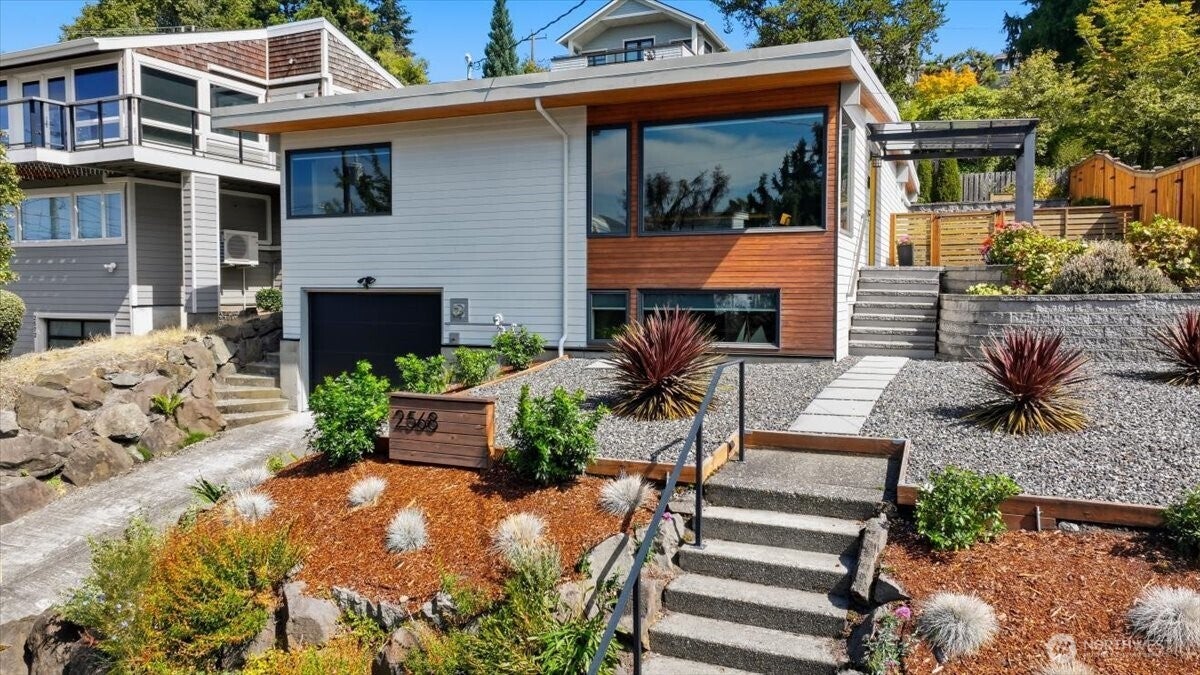
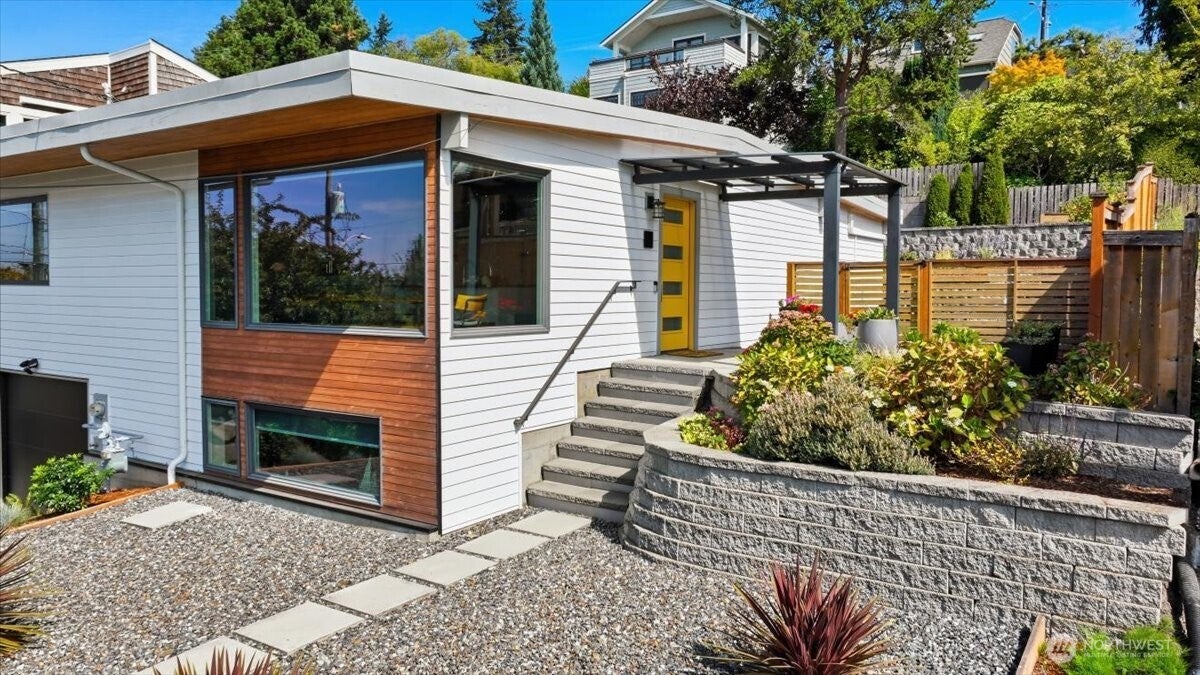
Beautifully updated west Queen Anne mid-century home with impressive territorial and Elliott Bay views. Ideally located just minutes from Downtown and South Lake Union. Enjoy spectacular sunsets, passing ferries and cruise ships from this light-filled move in ready home. Thoughtfully improved with newer roof, windows, siding, furnace, AC and tankless water heater. The highly functional main level features a primary suite with private bath and walk-in closet, second bedroom, dedicated office and an inviting kitchen/great room designed to take advantage of the western views. Two-car tandem garage and generous storage add everyday practicality. Conveniently positioned for quick access to Queen Anne shops, Interbay, Ballard and Seattle's employment core. A rare combination of views, location, thoughtful updates and flexible living space in sought-after West Queen Anne.

Save
Ask
Tour
Hide
Share
Listing Snapshot
Price 
$1,575,000
Days On Site 
1 Day
Bedrooms 
3
Inside Area (SqFt) 
2,213 sqft
Total Baths 
3
Full Baths 
1
Partial Baths 
2
Lot Size 
0.1194 Acres
Year Built 
1960
MLS® Number 
2576648
Status 
Active
Property Tax 
$11,650
HOA/Condo/Coop Fees 
N/A
Sq Ft Source 
N/A
Friends & Family
Recent Activity
17 hours agoListing updated with changes from the MLS®
yesterdayListing first seen on site
General Features
Acres 
0.1194
Attached Garage 
Yes
Direction Faces 
West
Garage 
Yes
Land Lease 
No
Levels 
One
Parking 
Attached
Parking Spaces 
2
Property Condition 
Updated/Remodeled
Property Sub Type 
Single Family Residence
SqFt Total 
2213
Style 
Contemporary
Utilities 
Cable AvailableSewer Connected
Water Source 
Public
Interior Features
Appliances 
DishwasherDryerMicrowaveRefrigeratorWasher
Basement 
DaylightFinished
Cooling 
Ductless
Fireplace 
Yes
Fireplace Features 
Electric
Fireplaces 
1
Flooring 
Ceramic TileHardwoodLaminate
Heating 
Natural GasDuctlessForced Air
Interior 
Walk-In Closet(s)
Main Level Bedrooms 
2
Bathroom Full 
Level - Main
Bathroom Three Quarter 
Level - Main
Bedroom 
Level - Lower
Den 
Level - Main
Dining Room 
Level - Main
Entry Hall 
Level - Main
Kitchen 
Level - Main
Living Room 
Level - Main
Master Bedroom 
Level - Main
Rec Room 
Level - Lower
Utility Room 
Level - Lower
Save
Ask
Tour
Hide
Share
Exterior Features
Construction Details 
Cement Siding
Fencing 
Partial
Lot Features 
Paved
Roof 
Built-Up
View 
BaySoundTerritorial
Waterview 
BaySoundTerritorial
Community Features
Building Access 
Main
Financing Terms Available 
CashConventional
MLS Area 
700 - Queen Anne/Magnolia
School District 
Seattle
Schools
School District
Seattle
Elementary School
Frantz Coe Elementary
Middle School
Mc Clure Mid
High School
Lincoln High
Courtesy of NWMLS
Listing courtesy of Mark George Johnson of The Preview Group


Listing information is provided by Participants of the Northwest MLS. IDX information is provided exclusively for personal, non-commercial use, and may not be used for any purpose other than to identify prospective properties consumers may be interested in purchasing. Information is deemed reliable but not guaranteed. Copyright 2026, Northwest MLS.
All data is obtained from various sources and may not have been verified by the broker or MLS Grid. Supplied open house information is subject to change without notice. All information should be independently reviewed and verified for accuracy. Properties may or may not be listed by the office/agent presenting the information.
Last checked: 2026-09-03 12:15 AM PDT

Neighborhood & Commute
Source: Walkscore
Save
Ask
Tour
Hide
Share