
12555 232nd Way NE, Redmond, WA, 98053
12555 232nd Way NERedmond, WA 98053
Listing courtesy of Rob Junglov of Home Team Real Estate
Mortgage Calculator
Monthly Payment (Est.)
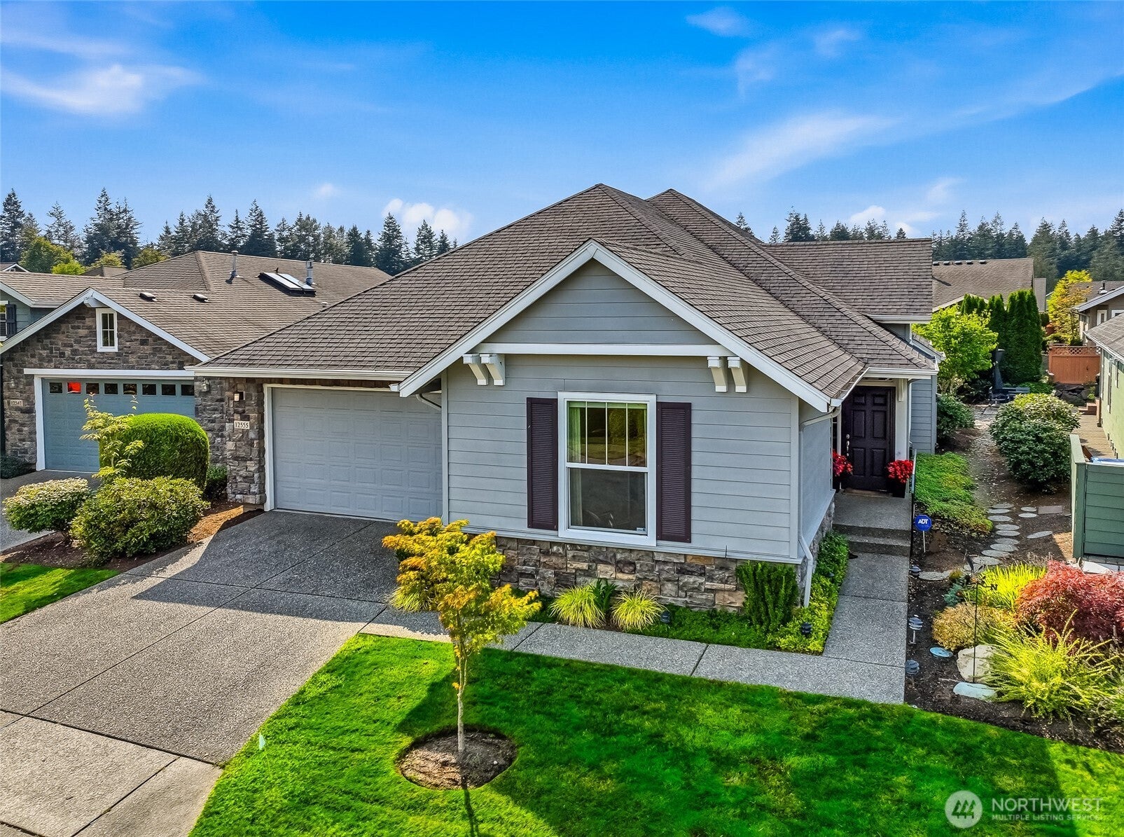
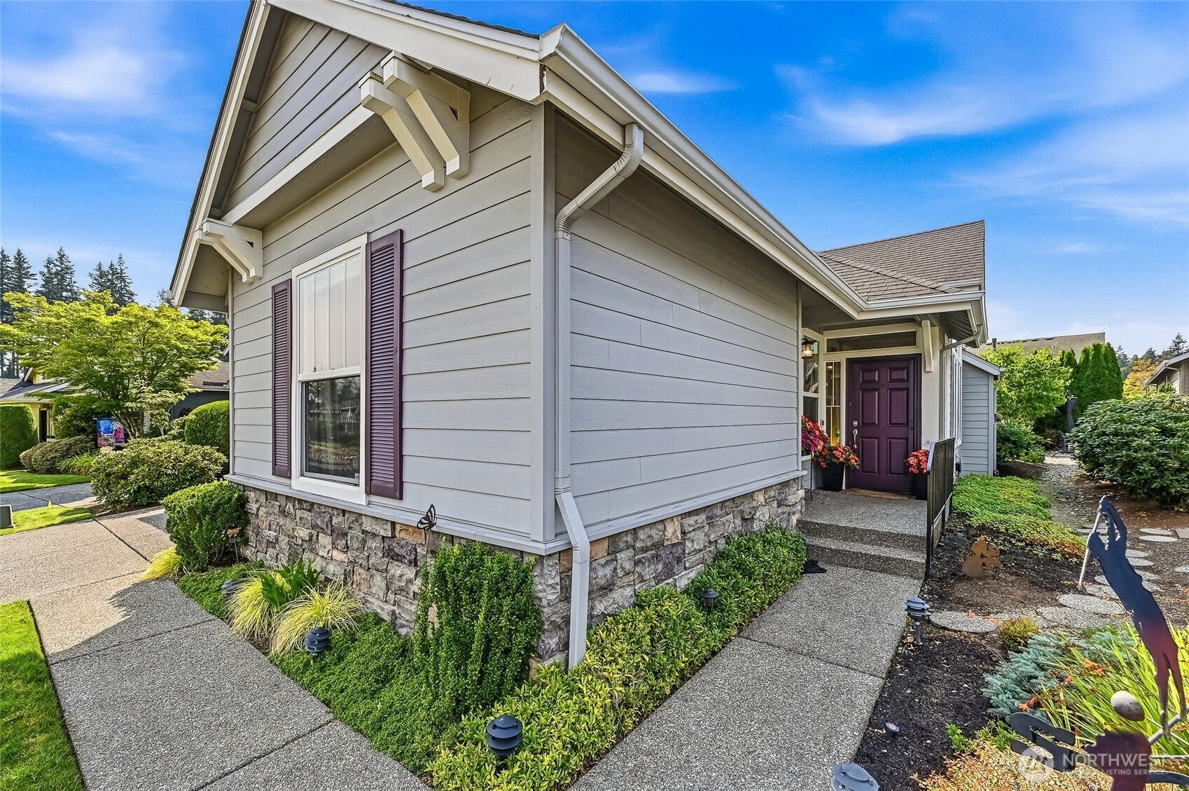
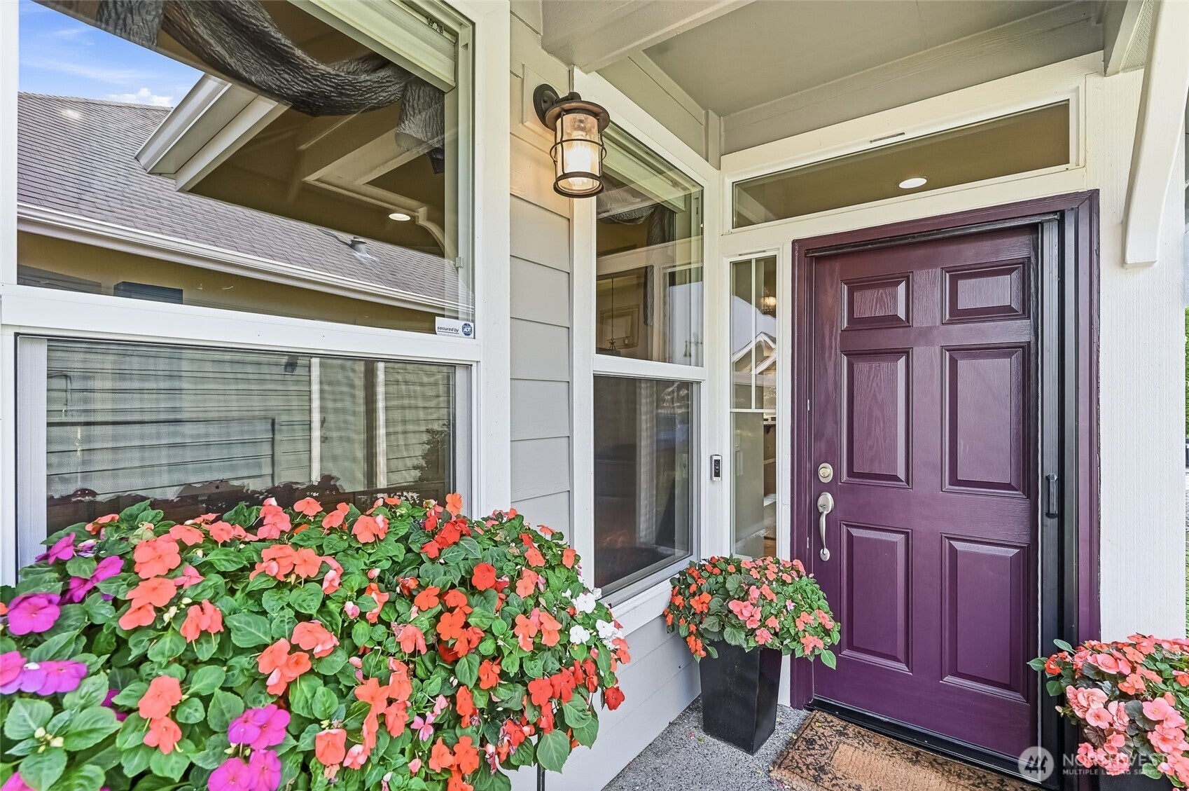
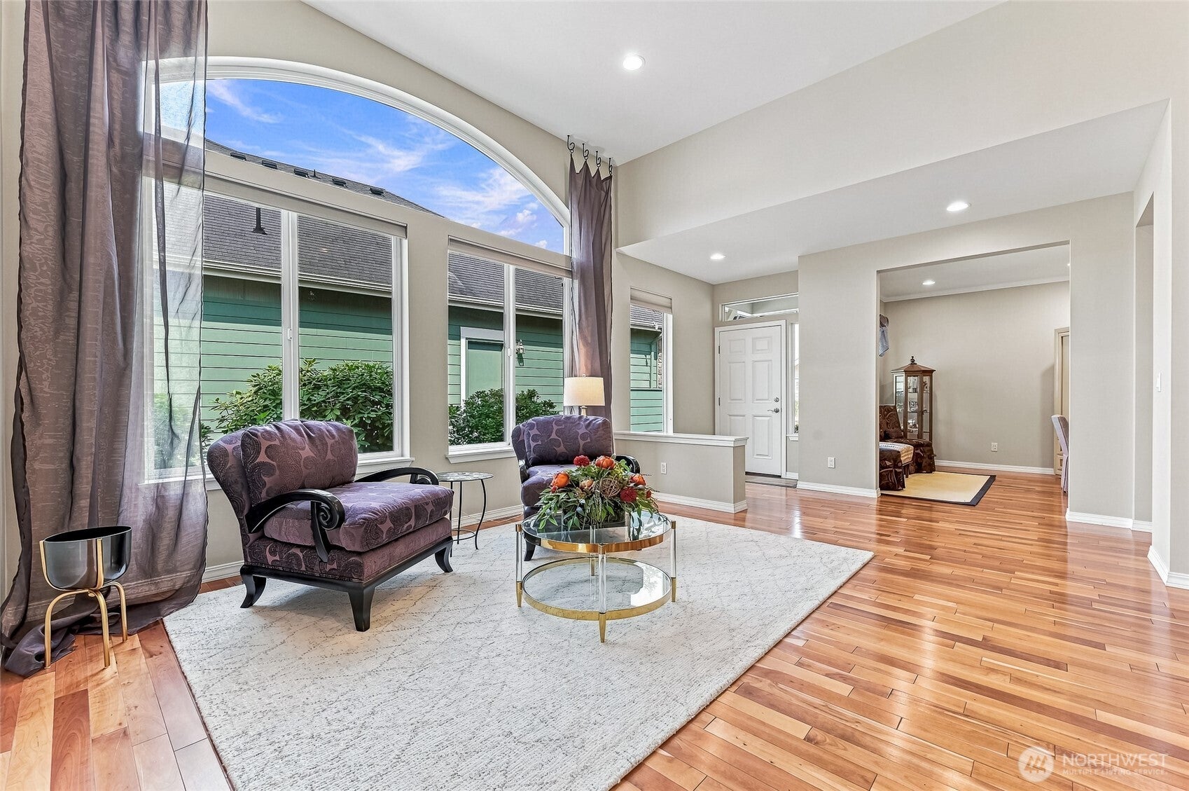
$5,019A golden opportunity awaits to enjoy year-round resort style living in this pristine Vancouver model home in the forever young community of Trilogy at Redmond Ridge. In real estate, location is everything and this home's location can't be beat. Set on a level street, just 1 block from the Cascade Club, it’s a short stroll straight to the social & activity center of this vibrant 55+ community. This easy living single story Vancouver model home showcases the perfect balance of privacy and space. Pride of ownership is evident by how immaculate this home is! Built for entertaining with a large dining room and living room that are open to the great room so there is plenty of room to host holiday dinners and neighborhood get-togethers. Kitchen with 42” cabinetry, quartz counters, glass subway tile backsplash, pendant lighting, a double pantry and breakfast nook. The primary bedroom easily accommodates a king-sized bed and full-sized furniture. The en-suite bath has a dual sink vanity, step-in shower, private toilet room and a walk-in closet. The office opens to the living room so you are still connected to the main areas. Second bedroom is adjacent to the full bath and provides your guests with their own retreat. Laundry room has a handy utility sink. Step out to the AMAZING large, west facing backyard w/easy care composite deck, artificial lawn, mature landscaping & paver patio. A/C. Trilogy amenities include clubhouse, pool, fitness center, pickleball & miles of trails. 55+
| 3 days ago | Listing updated with changes from the MLS® | |
| 4 days ago | Listing first seen on site |
Listing courtesy of Rob Junglov of Home Team Real Estate

Listing information is provided by Participants of the Northwest MLS. IDX information is provided exclusively for personal, non-commercial use, and may not be used for any purpose other than to identify prospective properties consumers may be interested in purchasing. Information is deemed reliable but not guaranteed. Copyright 2026, Northwest MLS.
All data is obtained from various sources and may not have been verified by the broker or MLS Grid. Supplied open house information is subject to change without notice. All information should be independently reviewed and verified for accuracy. Properties may or may not be listed by the office/agent presenting the information.
Last checked: 2026-08-31 04:15 AM PDT