15422 25th Lane SE, Mill Creek, WA, 98012

Save
Ask
Tour
Hide
Share
$1,250,000
4 Days On Site

15422 25th Lane SE
Mill Creek, WA 98012

For Sale|Single Family Residence|Active
4
Beds
4
Total Baths
2
Full Baths
2
Partial Baths
3,680
SqFt
$340
/SqFt
1977
Built
Cumulative Days On Market:
5
Subdivision:
Mill Creek Country Club
County:
Snohomish
Courtesy of NWMLS
Listing courtesy of Isabel Ciuca of Marketplace Sotheby's Intl Rty
15422 25th Lane SE15422 25th Lane SE15422 25th Lane SE15422 25th Lane SE
Save
Ask
Tour
Hide
Share

Mortgage Calculator

Monthly Payment (Est.)

$5,703
Calculator powered by Showcase IDX, a Constellation1 Company. Copyright ©2026 Information is deemed reliable but not guaranteed.

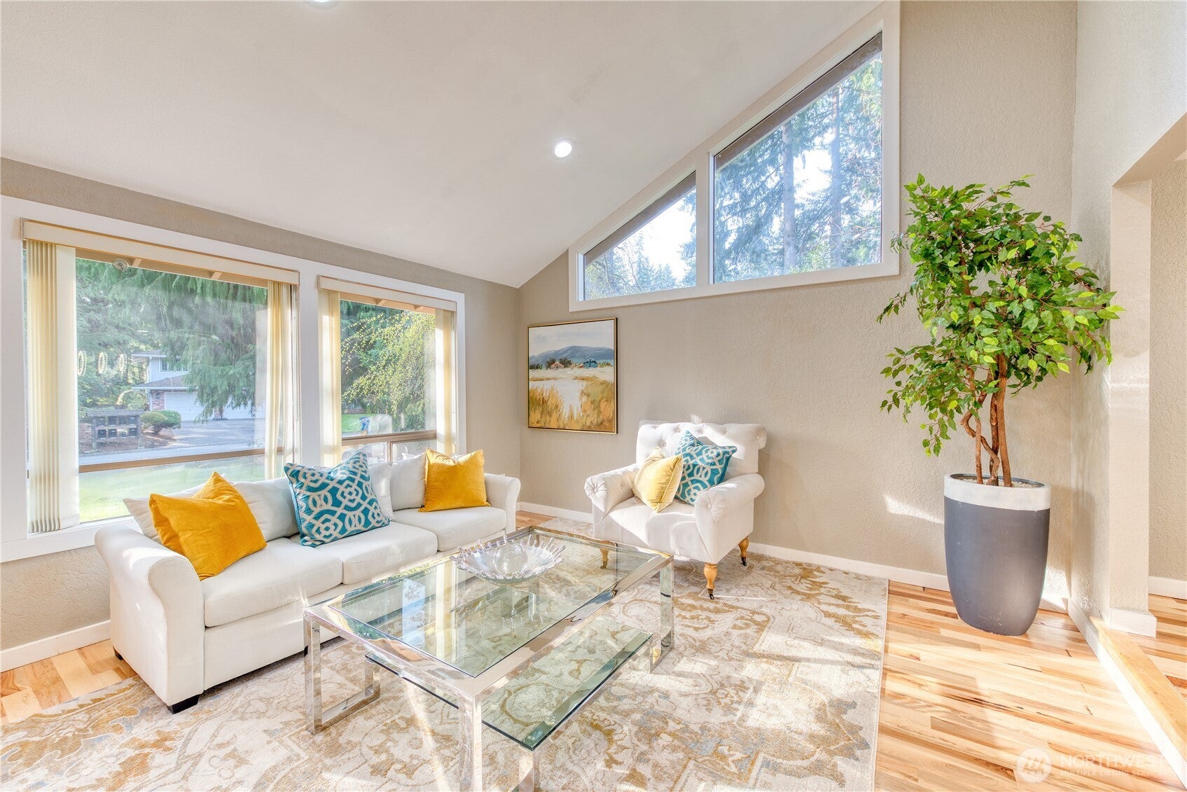
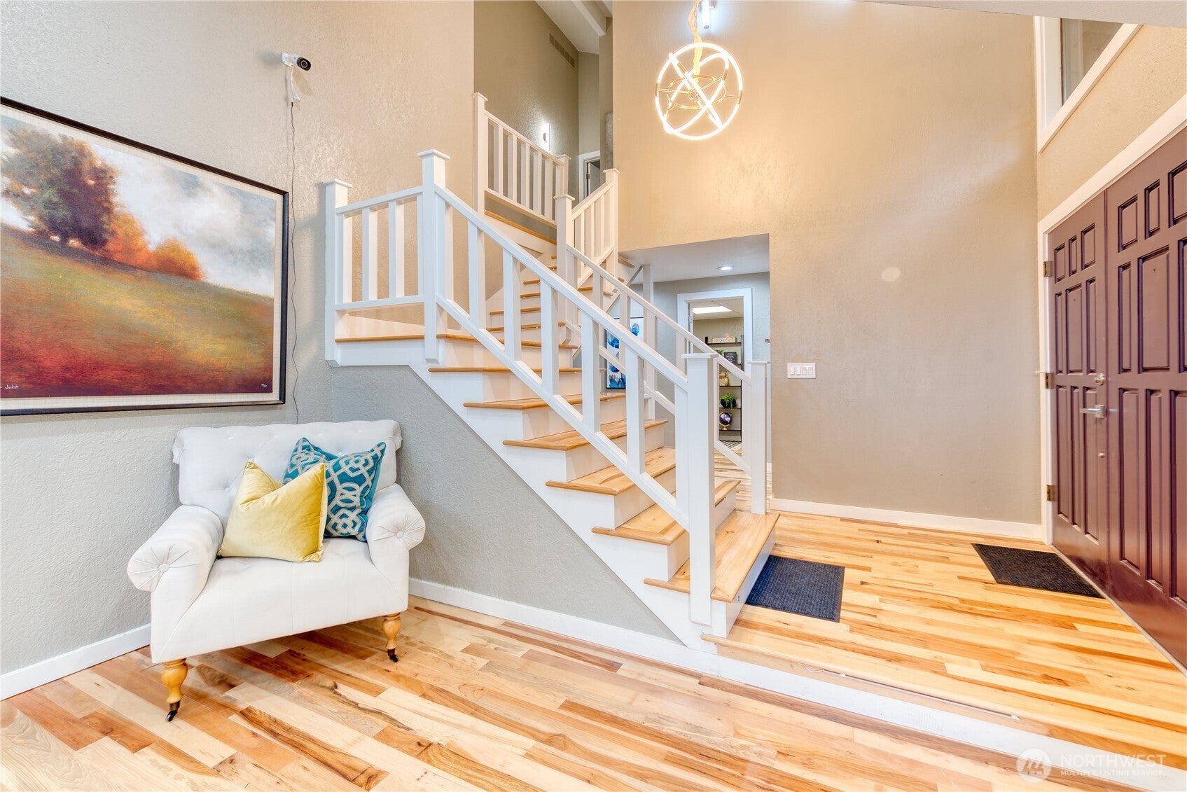
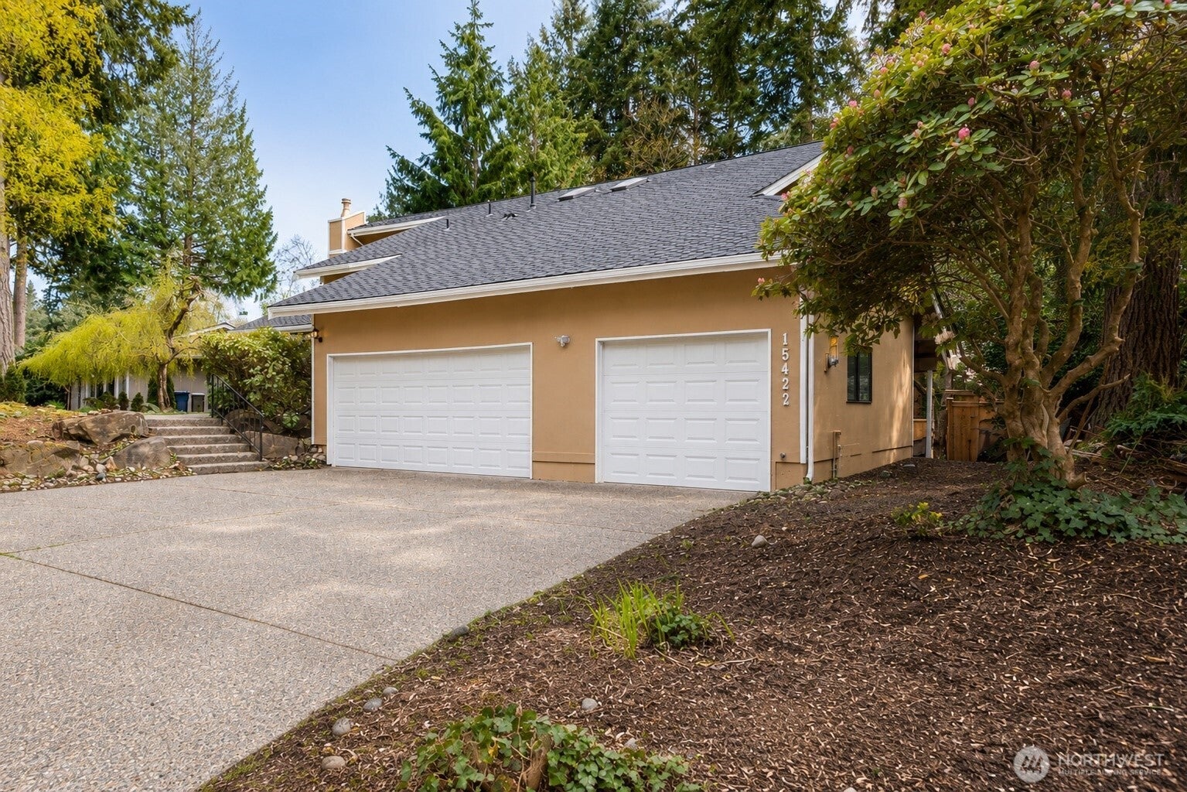
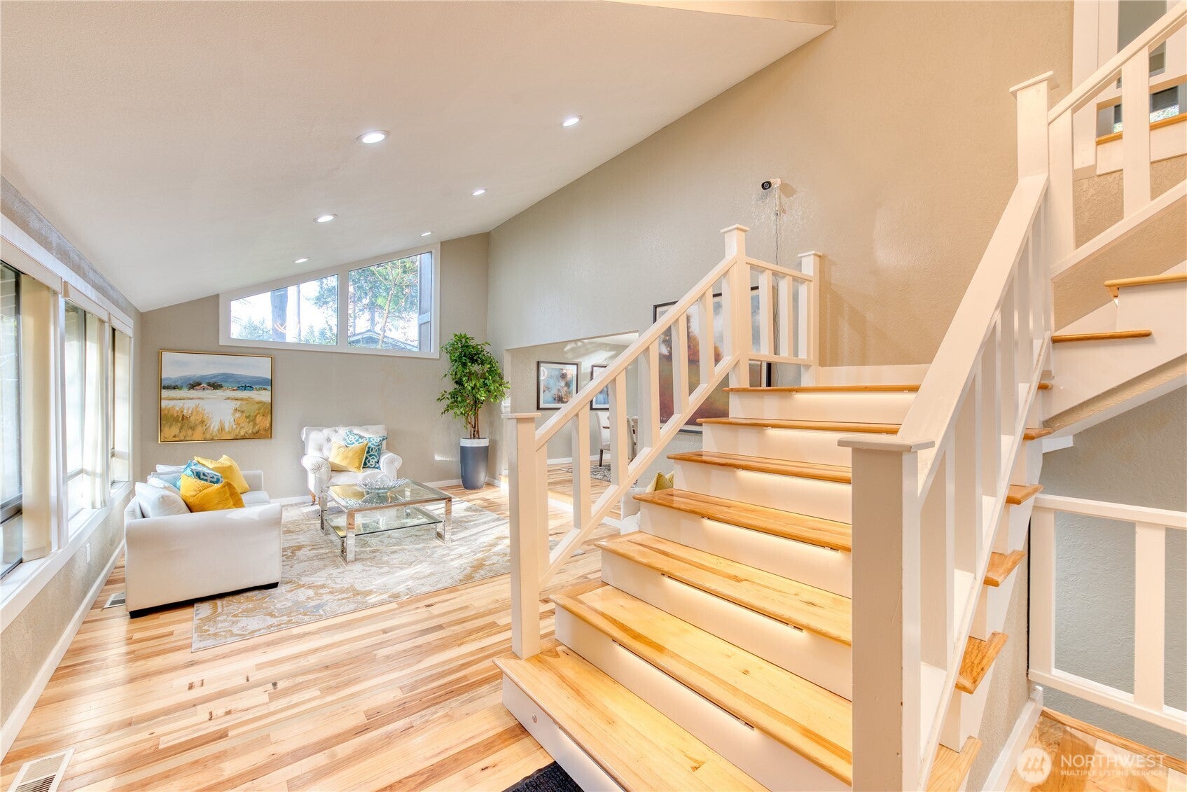
Extensively remodeled in 2022, this striking modern NW Contemporary offers 4 beds & 3.5 baths in the sought-after Mill Creek Country Club community. Separate lower-level MIL w/private entrance, 2nd kitchen & W/D—ideal for multigenerational living, guests or potential rental income. Soaring windows throughout fill the home w/natural light, new windows, while generous living spaces offer room to gather, entertain & unwind. HUGE 762 sqft 3-car garage w/bonus storage provides exceptional space for cars, hobbies & more. Enjoy a peaceful, private setting surrounded by beautiful, low-maintenance NW greenery, just minutes to the golf course, Mill Creek Town Center, parks, trails, shopping, dining & commuter routes. Modern updates, flexible living & exceptional privacy in a prime location. Award-winning Mill Creek schools! Over $300K in upgrades—space, location & versatility are hard to match. MUST SEE!

Save
Ask
Tour
Hide
Share
Listing Snapshot
Price 
$1,250,000
Days On Site 
4 Days
Bedrooms 
4
Inside Area (SqFt) 
3,680 sqft
Total Baths 
4
Full Baths 
2
Partial Baths 
2
Lot Size 
0.25 Acres
Year Built 
1977
MLS® Number 
2572438
Status 
Active
Property Tax 
$10,121
HOA/Condo/Coop Fees 
$63.83 monthly
Sq Ft Source 
N/A
Friends & Family
Recent Activity
17 hours agoListing updated with changes from the MLS®
4 days agoListing first seen on site
General Features
Acres 
0.25
Attached Garage 
Yes
Direction Faces 
East
Garage 
Yes
Land Lease 
No
Levels 
Two
Parking 
DrivewayAttached
Parking Spaces 
3
Property Condition 
Updated/Remodeled
Property Sub Type 
Single Family Residence
Security 
Security Service
SqFt Total 
3680
Style 
Contemporary
Utilities 
Sewer Connected
Water Source 
Public
Interior Features
Appliances 
DishwasherDryerMicrowaveRefrigeratorDisposalGas Water HeaterWasherWater Heater
Basement 
Finished
Cooling 
Ceiling Fan(s)
Fireplace 
Yes
Fireplace Features 
Gas
Fireplaces 
1
Flooring 
Ceramic TileHardwoodVinyl
Heating 
ElectricWoodForced Air
Interior 
Walk-In Closet(s)Ceiling Fan(s)Vaulted Ceiling(s)
Window Features 
Skylight(s)
Bathroom Full 
Level - Second
Bathroom Half 
Level - Main
Bathroom Three Quarter 
Level - Lower
Bedroom 
Level - Second
Bonus Room 
Level - Main
Den 
Level - Main
Dining Room 
Level - Main
Entry Hall 
Level - Main
Extra Fin Room 
Level - Lower
Family Room 
Level - Main
Kitchen 
Level - Main
Living Room 
Level - Main
Master Bedroom 
Level - Second
Save
Ask
Tour
Hide
Share
Exterior Features
Construction Details 
Cement SidingWood Siding
Exterior 
Garden
Fencing 
Fenced
Lot Features 
LevelPaved
Patio And Porch 
DeckPatio
Roof 
Composition
View 
Territorial
Waterview 
Territorial
Windows/Doors 
Skylight(s)
Community Features
Accessibility Features 
Therapeutic Whirlpool
Association Dues 
766
Building Access 
Main
Community Features 
ClubhouseGolfParkPlayground
Financing Terms Available 
CashConventionalFHAVA Loan
HOA Fee Frequency 
Annually
MLS Area 
740 - Everett/Mukilteo
School District 
Everett
Schools
School District
Everett
Elementary School
Mill Creek Elem
Middle School
Heatherwood Mid
High School
Henry M. Jackson Hig
Courtesy of NWMLS
Listing courtesy of Isabel Ciuca of Marketplace Sotheby's Intl Rty


Listing information is provided by Participants of the Northwest MLS. IDX information is provided exclusively for personal, non-commercial use, and may not be used for any purpose other than to identify prospective properties consumers may be interested in purchasing. Information is deemed reliable but not guaranteed. Copyright 2026, Northwest MLS.
All data is obtained from various sources and may not have been verified by the broker or MLS Grid. Supplied open house information is subject to change without notice. All information should be independently reviewed and verified for accuracy. Properties may or may not be listed by the office/agent presenting the information.
Last checked: 2026-08-25 06:08 PM PDT

Neighborhood & Commute
Source: Walkscore
Save
Ask
Tour
Hide
Share