
6907 184th Street SE, Snohomish, WA, 98296
6907 184th Street SESnohomish, WA 98296
Listing courtesy of Nicole Ji of COMPASS
Mortgage Calculator
Monthly Payment (Est.)
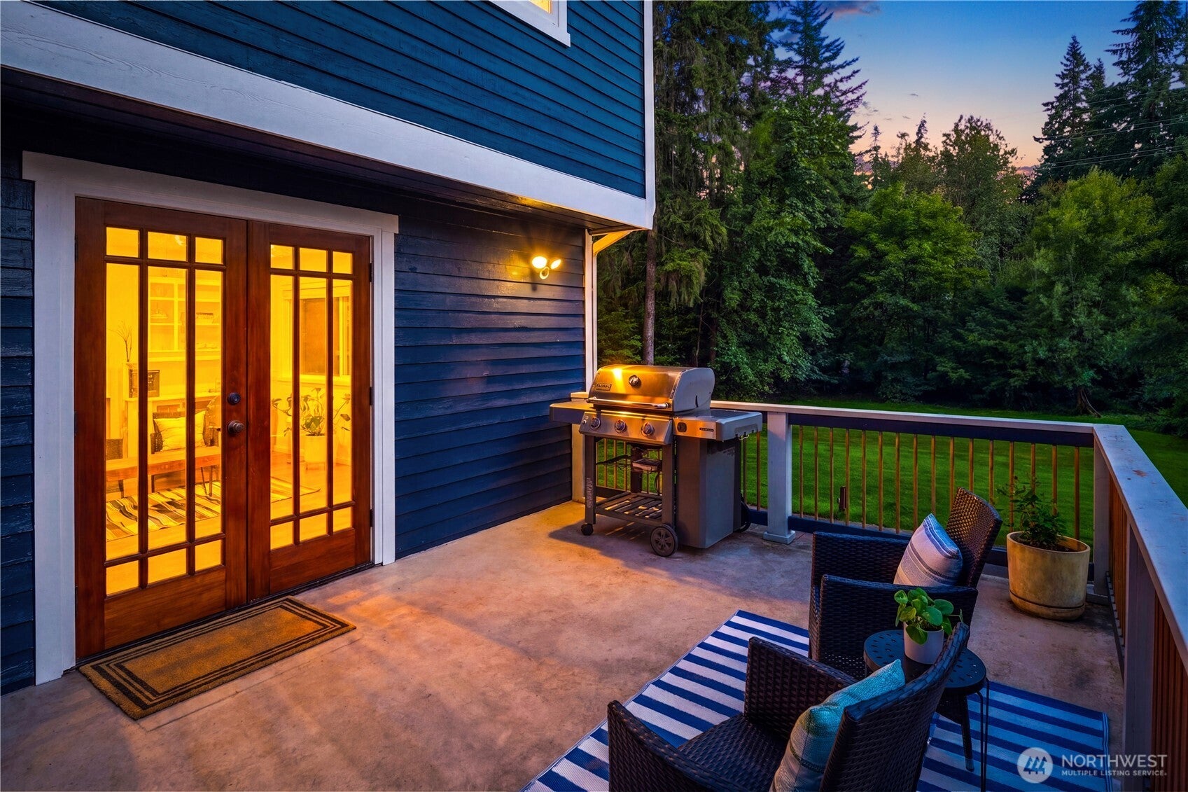
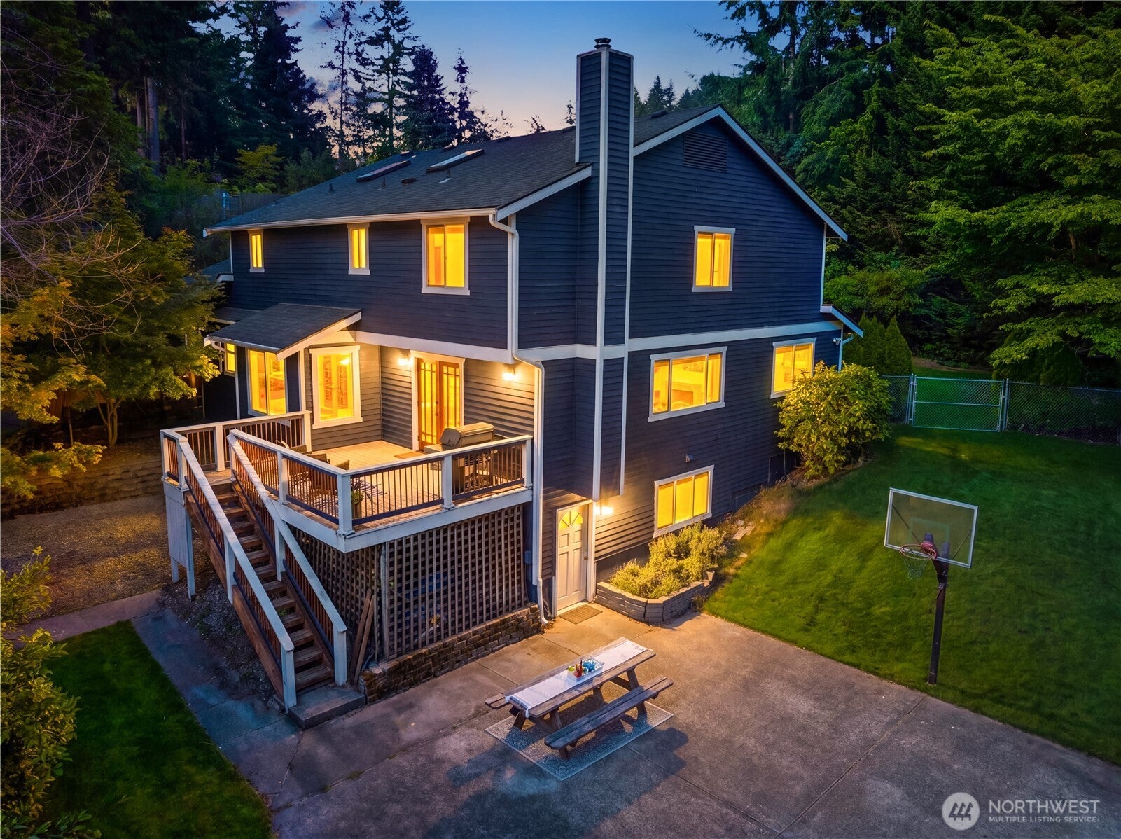
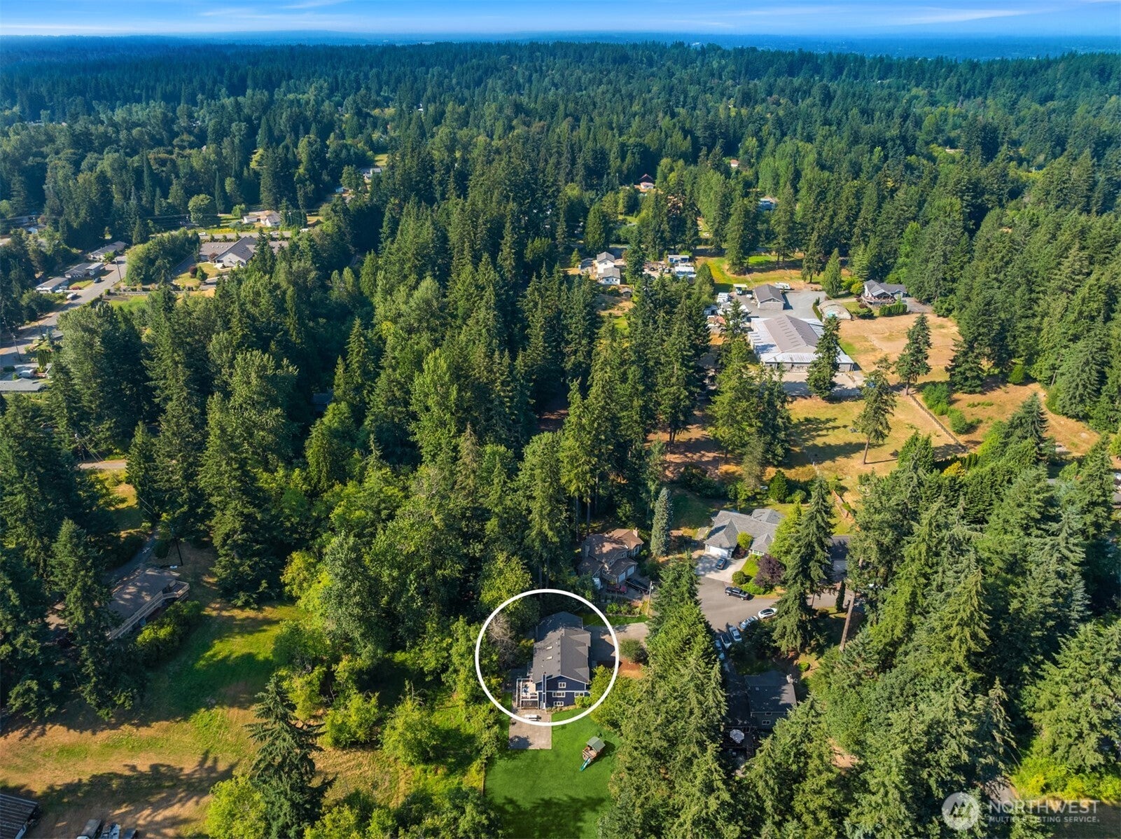
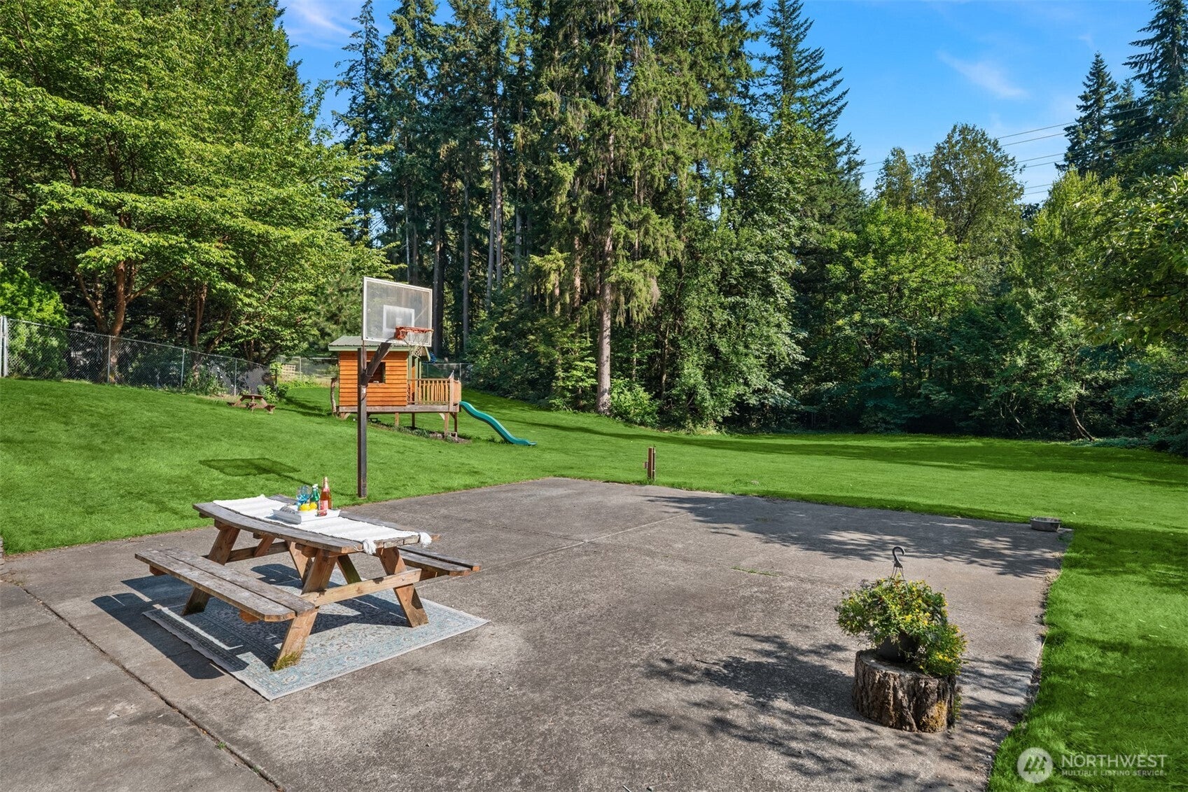
$6,159One of Clearview’s Best Values. Space, Privacy & Versatility at $326/SF. We've improved this offering by more than 5% off the original asking price. This is an exceptional value in Snohomish! An incredible opportunity for 4,130 square feet of living space on nearly an acre. Tucked into a quiet cul-de-sac, this home delivers the space buyers want without sacrificing convenience. The expansive main level is made for gathering, with a generous kitchen opening to a large family room with wood-burning stove, formal dining, oversized laundry/multipurpose room, and flexible office space. Upstairs, the spacious primary suite features a walk-in closet and beautifully appointed walk-in shower, plus three additional bedrooms and full bath. The finished lower level adds even more versatility with additional living space, two bonus rooms, and a 3/4 bath, ideal for guests, hobbies, work-from-home needs, or multi-generational living. Outside, enjoy a private backyard, sports court, and plenty of room to spread out. The attached 4-car garage, expansive driveway, and RV parking are increasingly hard to find. Freshly painted, beautifully staged, and move-in ready. Just off Highway 9 with easy access to Costco, Woodinville, Snohomish, and major commuter routes. If you've been waiting for more house, more land, more garage space, and more flexibility for your money this is it. Home has been pre-inspected for your convenience. Welcome Home.
| 5 days ago | Listing updated with changes from the MLS® | |
| 5 days ago | Status changed to Active | |
| 6 days ago | Listing first seen on site |
Listing courtesy of Nicole Ji of COMPASS

Listing information is provided by Participants of the Northwest MLS. IDX information is provided exclusively for personal, non-commercial use, and may not be used for any purpose other than to identify prospective properties consumers may be interested in purchasing. Information is deemed reliable but not guaranteed. Copyright 2026, Northwest MLS.
All data is obtained from various sources and may not have been verified by the broker or MLS Grid. Supplied open house information is subject to change without notice. All information should be independently reviewed and verified for accuracy. Properties may or may not be listed by the office/agent presenting the information.
Last checked: 2026-08-25 02:28 AM PDT