
10829 47th Avenue SE, Everett, WA, 98208
10829 47th Avenue SEEverett, WA 98208
Listing courtesy of Bryan Hulen of COMPASS
Mortgage Calculator
Monthly Payment (Est.)
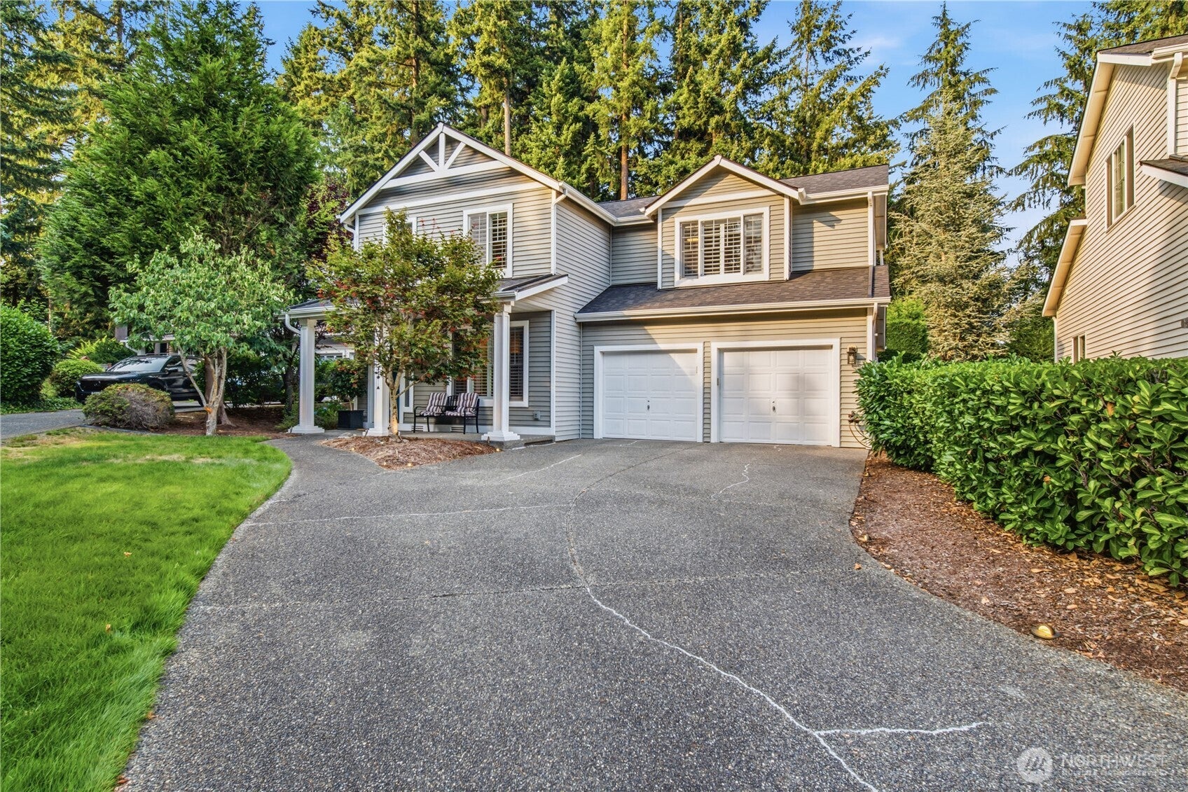
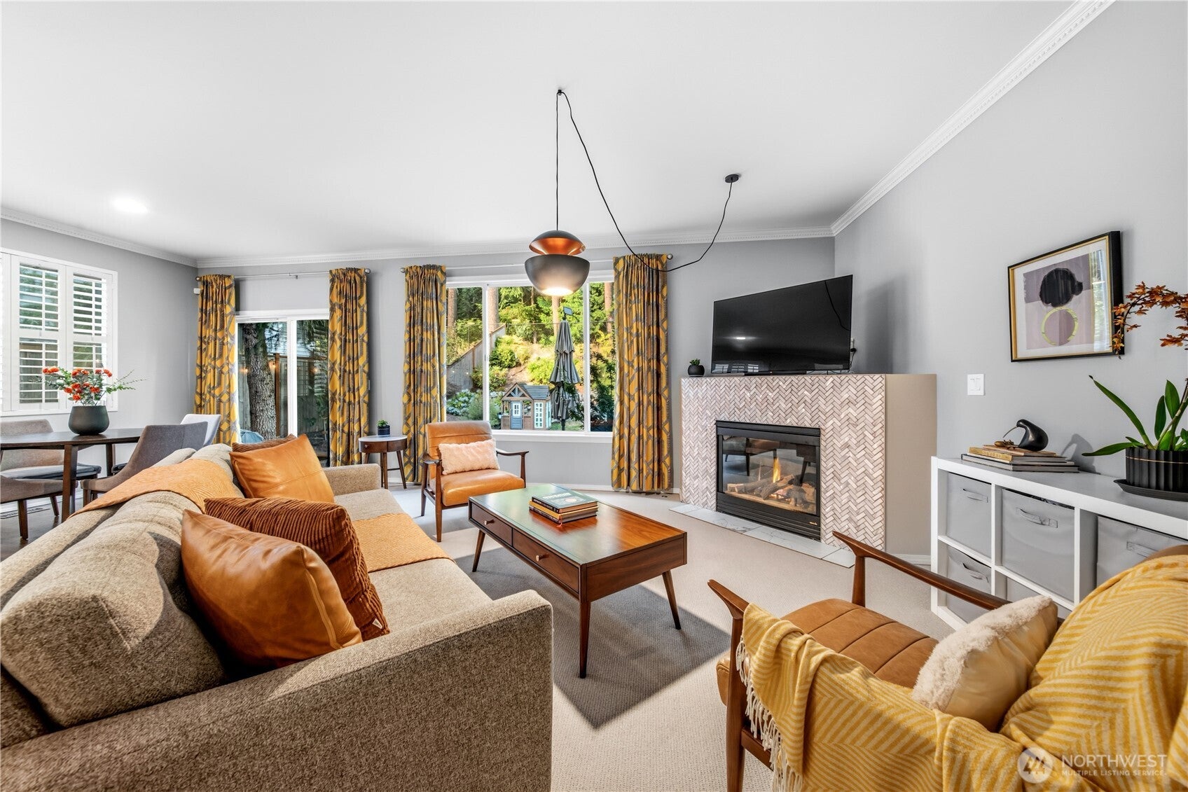
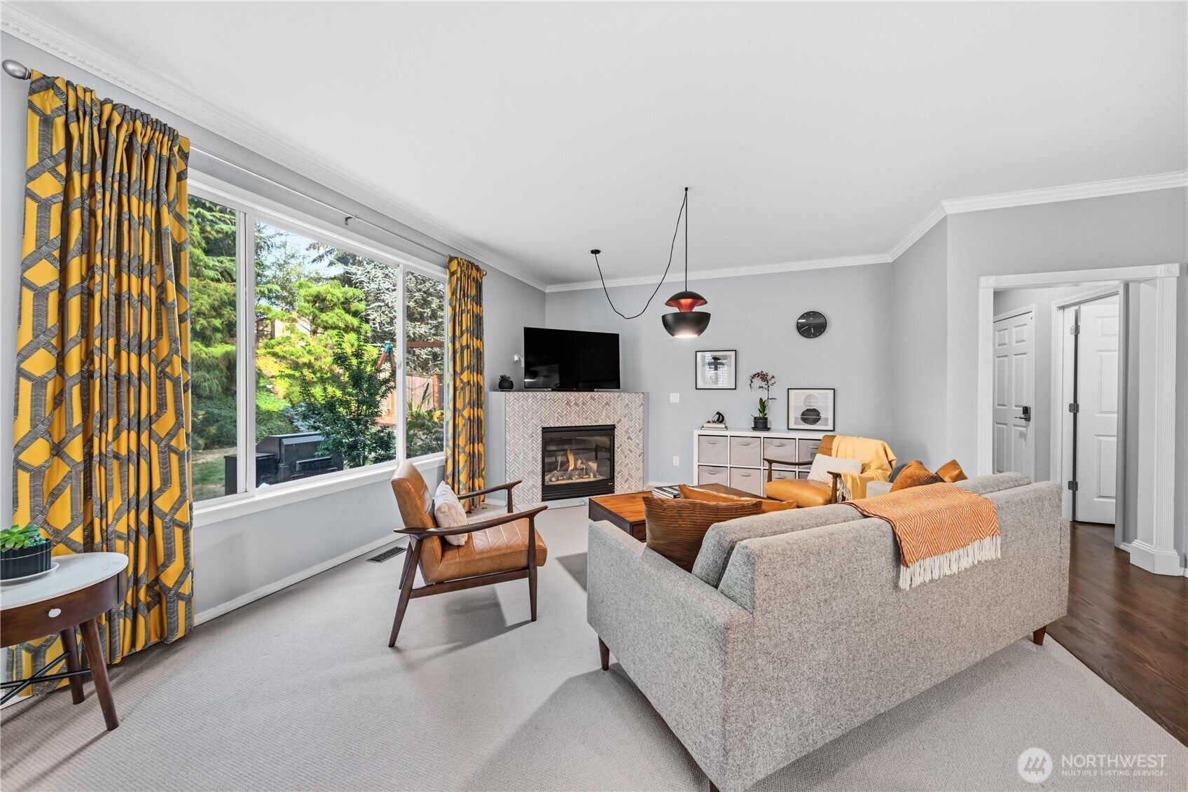
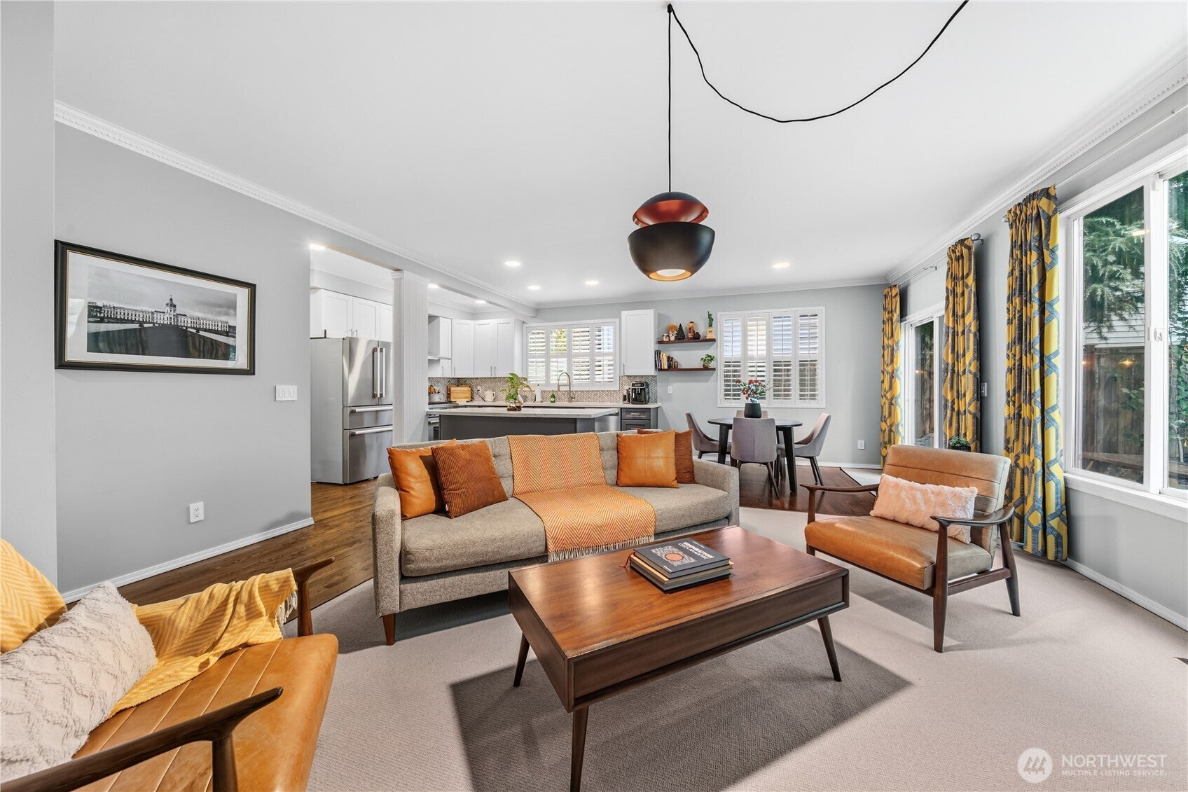
$4,996Imagine a place where quiet serenity blends with the neighborhood’s best cul de sac location, where understated luxury meets ultimate utility. Spanning over 2,900 sq ft, this stunning modern craftsman in Everett’s Pinehurst community is more than a new house, it presents a total lifestyle makeover. Offering 4 generously sized bedrooms & a huge bonus room, there is space to spread out & breathe. Lovely covered front porch ushers inside where elevated two-story ceiling, solid oak hardwood floors & living room with wool carpet create a warm ambiance for all seasons. Spectacular chef’s kitchen with two-toned shaker cabinetry, quartz countertops & gas range flows seamlessly into the ideal great room where a centerpiece gas fireplace is framed by a wall of windows & marble tile work. In-kitchen eating space plus a separate dedicated dining room presents flexibility for both relaxed meals at home & formal gatherings. Primary bedroom boasts plentiful space & a spa-inspired en suite bathroom with double vanity, soaker tub, lovely tiled shower & walk-in closet with built-ins. Private backyard retreat where play & peaceful evenings on the patio combine with the sound of your own tranquil waterfall to wash away the tensions of the day. Large 3-car tandem garage with overhead storage makes full use of every square inch. Central A/C plus smart light switches, timer-operated irrigation & app-controlled landscape lighting make this exquisite home easy care & tech friendly.
| 6 days ago | Listing updated with changes from the MLS® | |
| a week ago | Listing first seen on site |
Listing courtesy of Bryan Hulen of COMPASS

Listing information is provided by Participants of the Northwest MLS. IDX information is provided exclusively for personal, non-commercial use, and may not be used for any purpose other than to identify prospective properties consumers may be interested in purchasing. Information is deemed reliable but not guaranteed. Copyright 2026, Northwest MLS.
All data is obtained from various sources and may not have been verified by the broker or MLS Grid. Supplied open house information is subject to change without notice. All information should be independently reviewed and verified for accuracy. Properties may or may not be listed by the office/agent presenting the information.
Last checked: 2026-08-27 08:25 AM PDT