
28830 126TH Street SE, Monroe, WA, 98272
28830 126TH Street SEMonroe, WA 98272
Listing courtesy of Nicole Serviss of RE/MAX Elite
Mortgage Calculator
Monthly Payment (Est.)
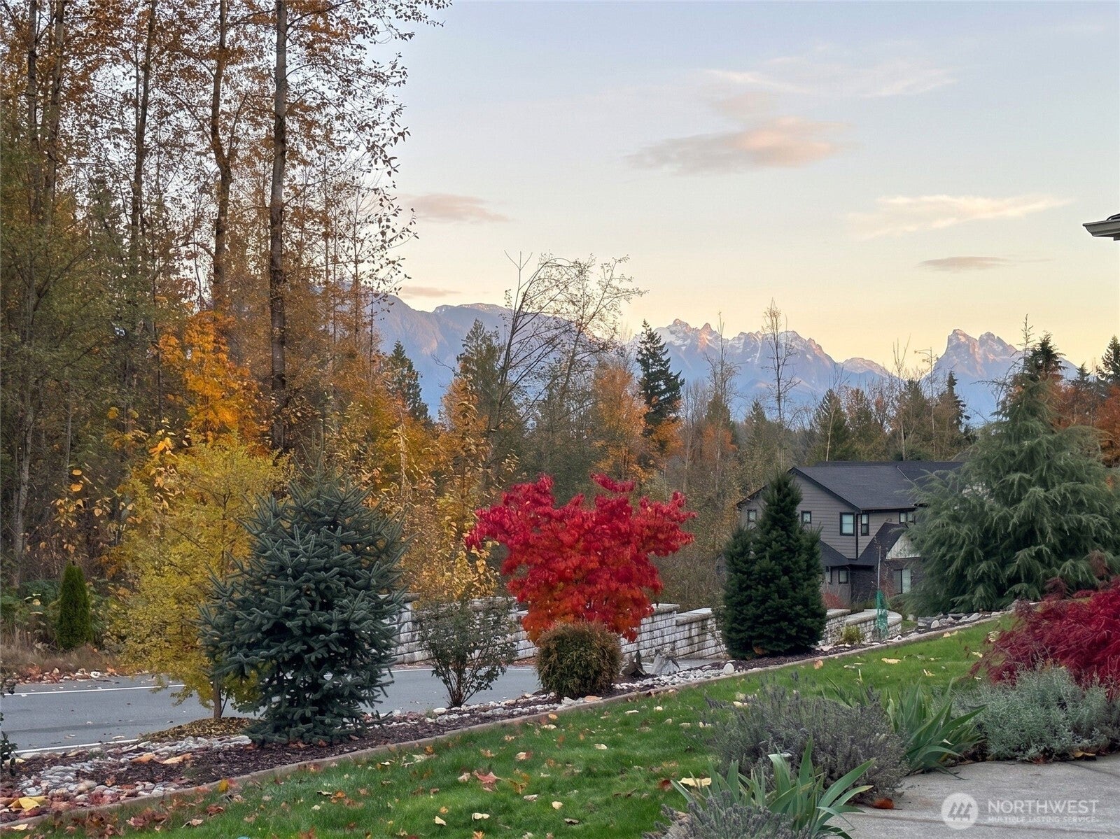
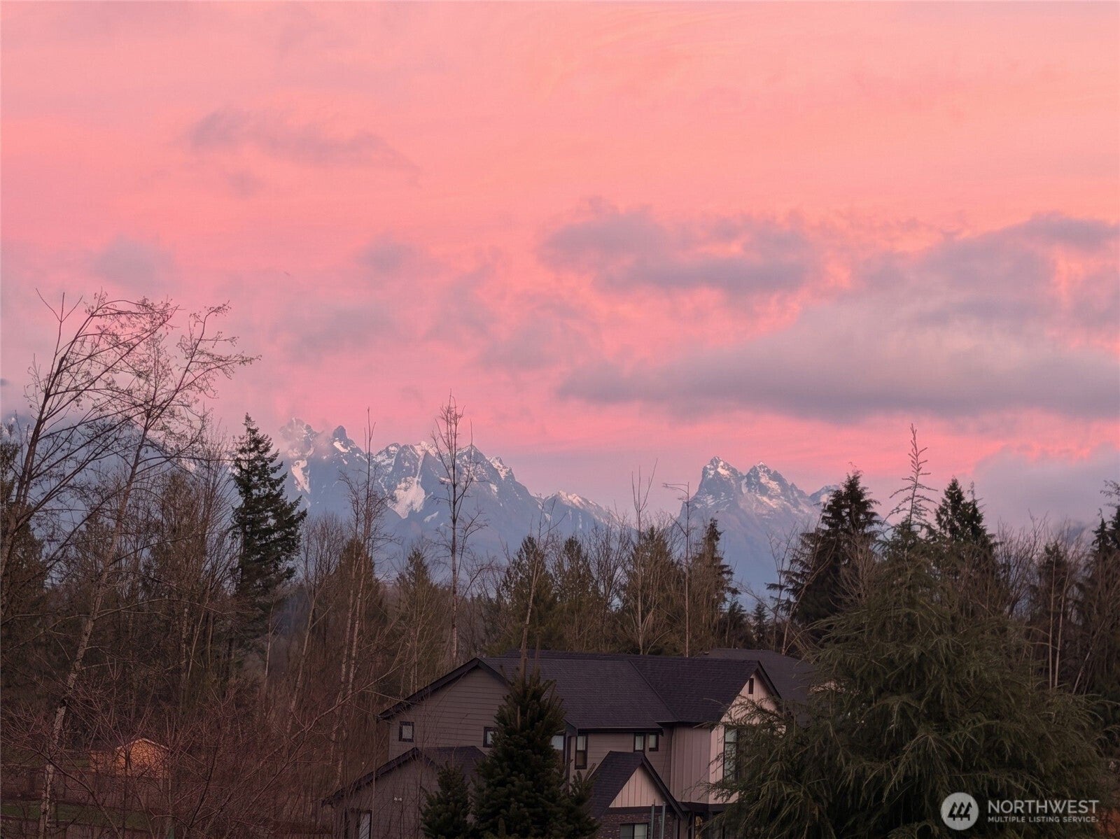
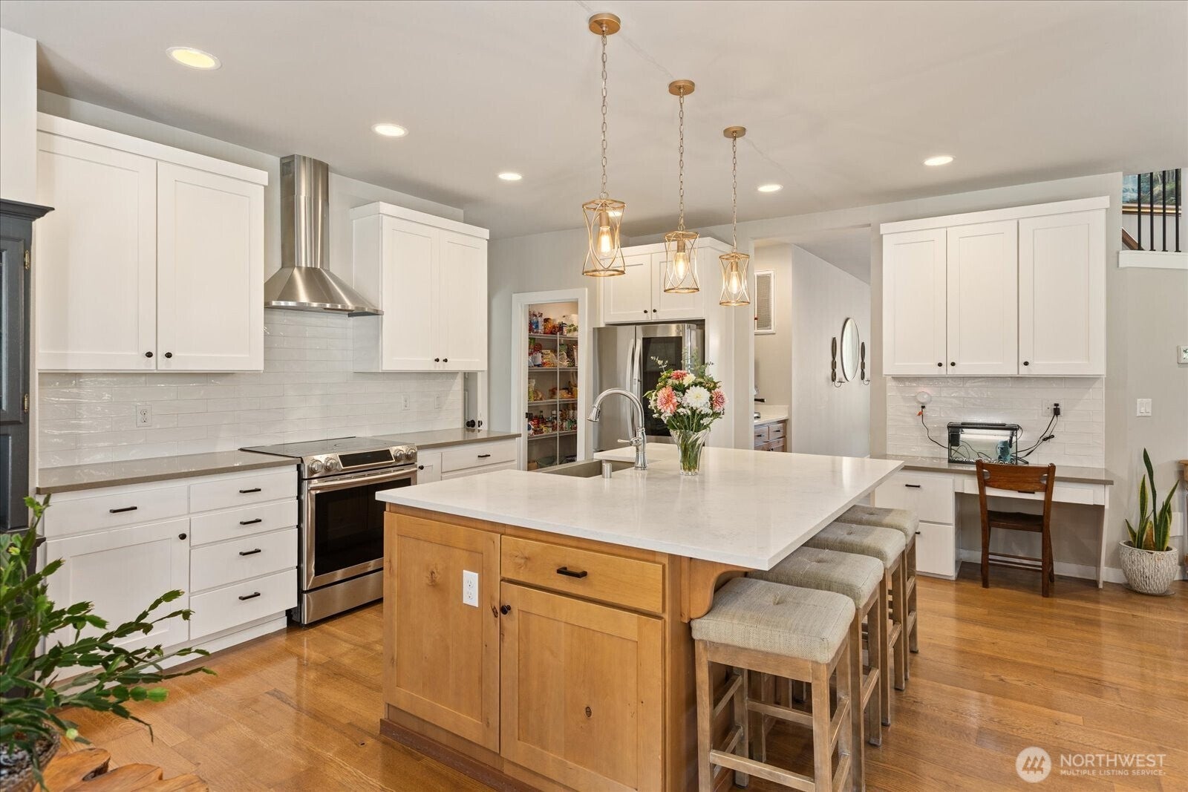
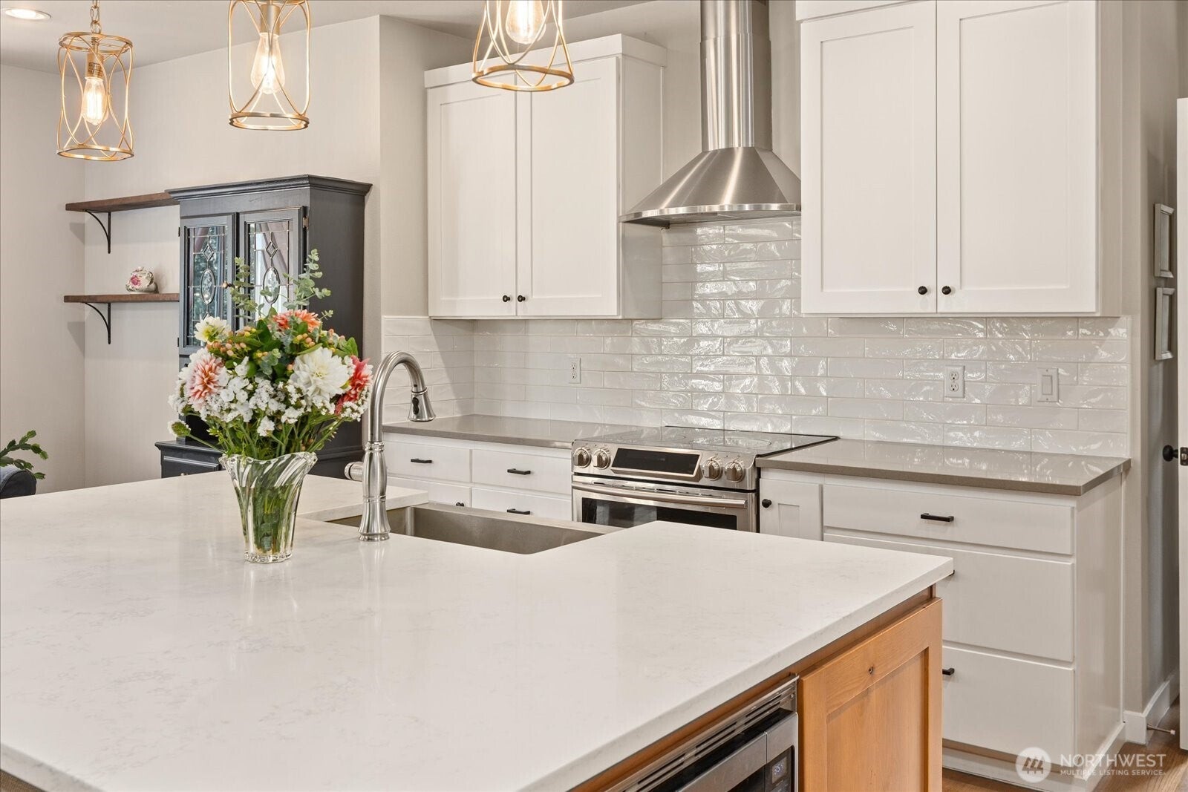
$4,334{Not Another Cookie-Cutter House on a Tiny Patch of Grass} Set on a level .55-acre lot w/mountain views, this 4-bedroom, 2.5-bath home pairs PNW Craftsman character with the kind of practical space that's getting harder to find. Inside, large picture windows, wainscoting, built-ins, detailed trim, and a Craftsman fireplace surround give the home a sense of character without locking you into one design style. The kitchen is was custom designed with quartz counters, a farmhouse sink, Shaker cabinetry, stainless steel vent hood, large island, built-in command center, & a dedicated drink station connecting to the formal dining room. A mudroom with its own sink and Dutch door adds another thoughtful, functional touch. Upstairs, the primary suite includes a walk-in closet and 5-piece bath with a freestanding tub, glass shower, and dual vanity. Outside is where the property really starts to set itself apart. The level yard gives you room to use nearly every inch, with mature landscaping, raised garden beds, fruit trees, a firepit, patios, and wraparound porches. There is also gated RV parking with a gravel pad and 30-amp hookup, plus a 943-sq.-ft. 3-car garage. With 2,429 sq. ft., $8k Christmas Trim Lights, central A/C, heat pump, tankless gas water heater, & a pre-inspection already completed, this is a well-maintained home with space, character, and flexibility. If you’ve been waiting for a home that feels different from everything else you’ve toured, this is it!
| a week ago | Listing updated with changes from the MLS® | |
| a week ago | Listing first seen on site |
Listing courtesy of Nicole Serviss of RE/MAX Elite

Listing information is provided by Participants of the Northwest MLS. IDX information is provided exclusively for personal, non-commercial use, and may not be used for any purpose other than to identify prospective properties consumers may be interested in purchasing. Information is deemed reliable but not guaranteed. Copyright 2026, Northwest MLS.
All data is obtained from various sources and may not have been verified by the broker or MLS Grid. Supplied open house information is subject to change without notice. All information should be independently reviewed and verified for accuracy. Properties may or may not be listed by the office/agent presenting the information.
Last checked: 2026-08-25 11:58 PM PDT