16014 Village Green Dr D, Mill Creek, WA, 98012

Save
Ask
Tour
Hide
Share
$635,000
7 Days On Site

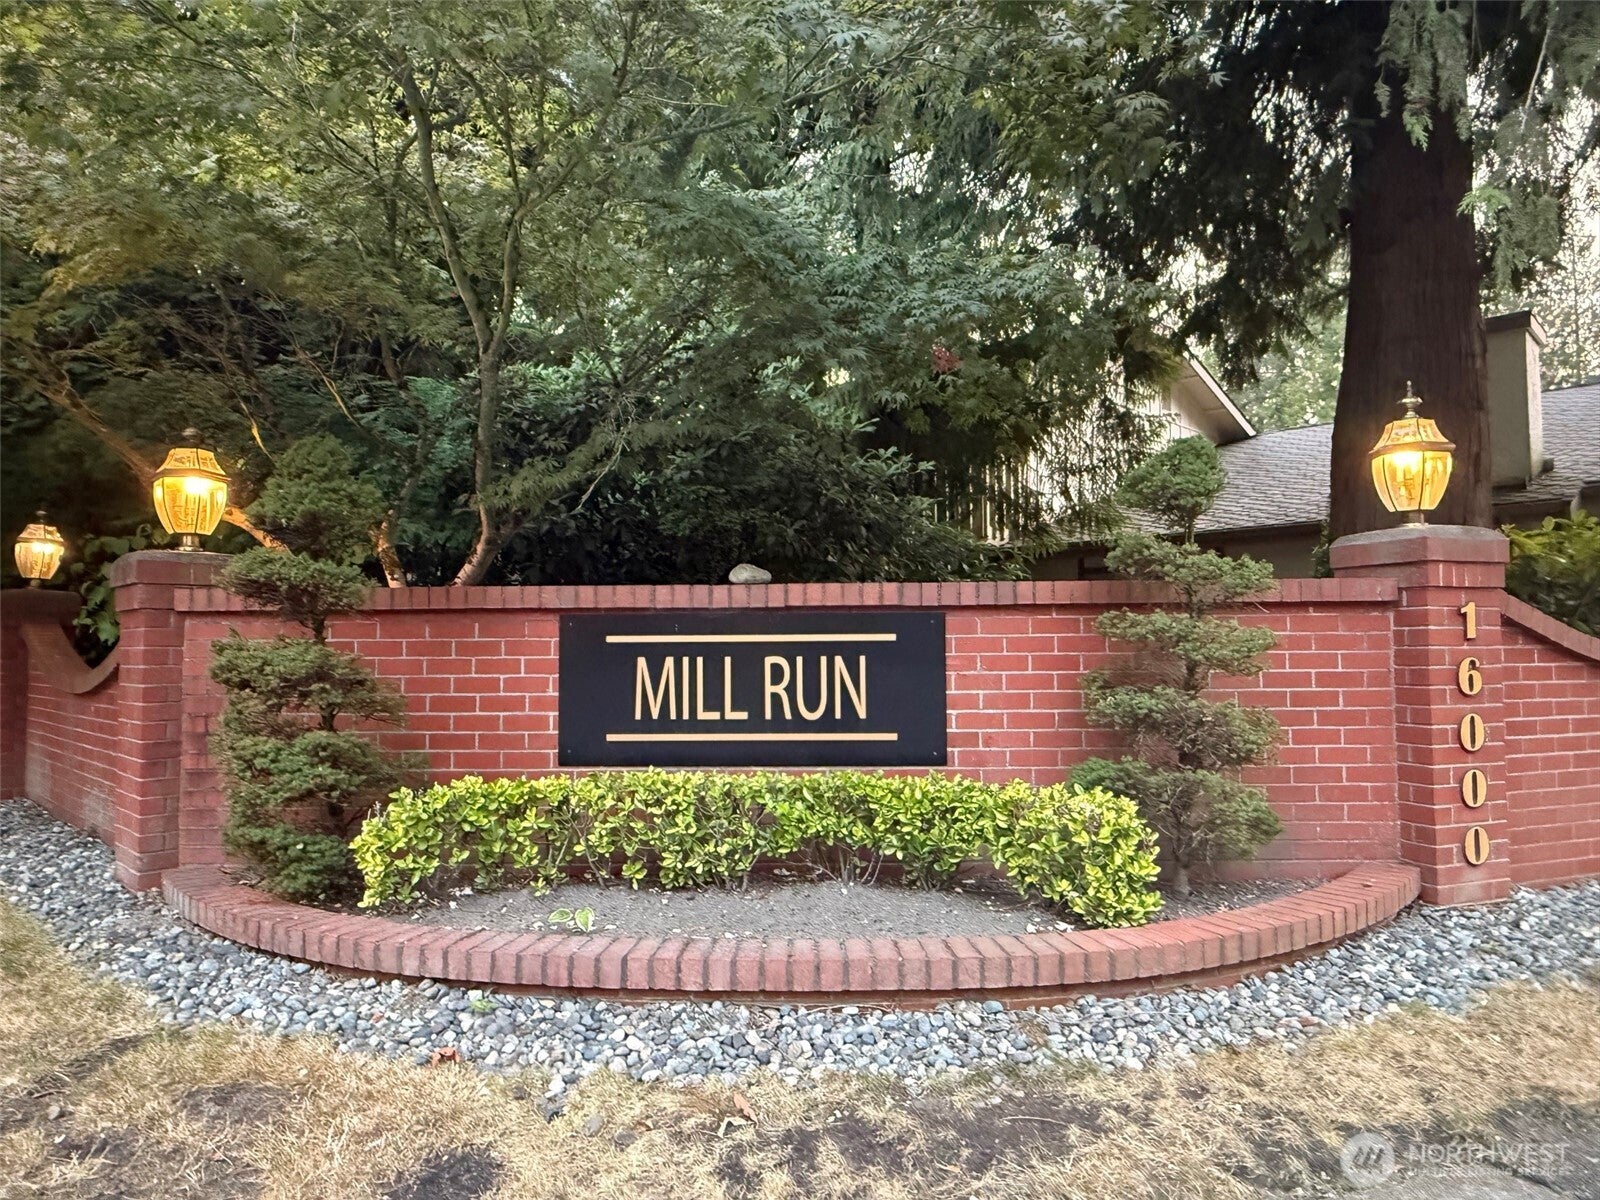
Mill Run
16014 Village Green Dr D
Mill Creek, WA 98012

Condominium|Pending Inspection
2
Beds
2
Total Baths
1
Full Bath
1
Partial Bath
1,260
SqFt
$504
/SqFt
1981
Built
Cumulative Days On Market:
6
Subdivision:
Mill Creek Country Club
County:
Snohomish
Courtesy of NWMLS
Listing courtesy of Judy Ann Wilde of Windermere R.E. Mill Creek
16014 Village Green Dr D16014 Village Green Dr D16014 Village Green Dr D16014 Village Green Dr D
Save
Ask
Tour
Hide
Share

Mortgage Calculator

Monthly Payment (Est.)

$2,897
Calculator powered by Showcase IDX, a Constellation1 Company. Copyright ©2026 Information is deemed reliable but not guaranteed.

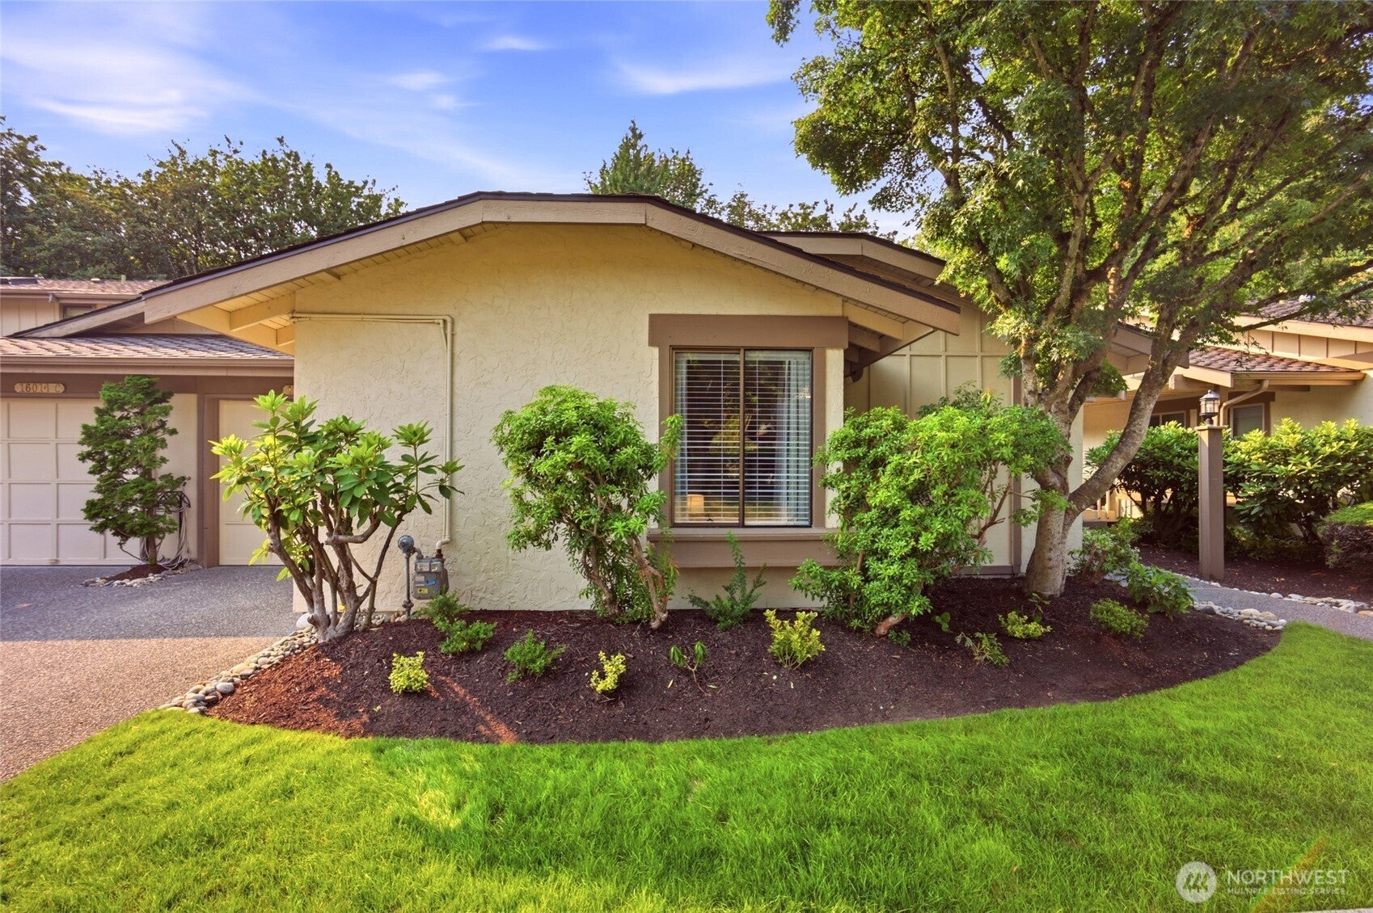
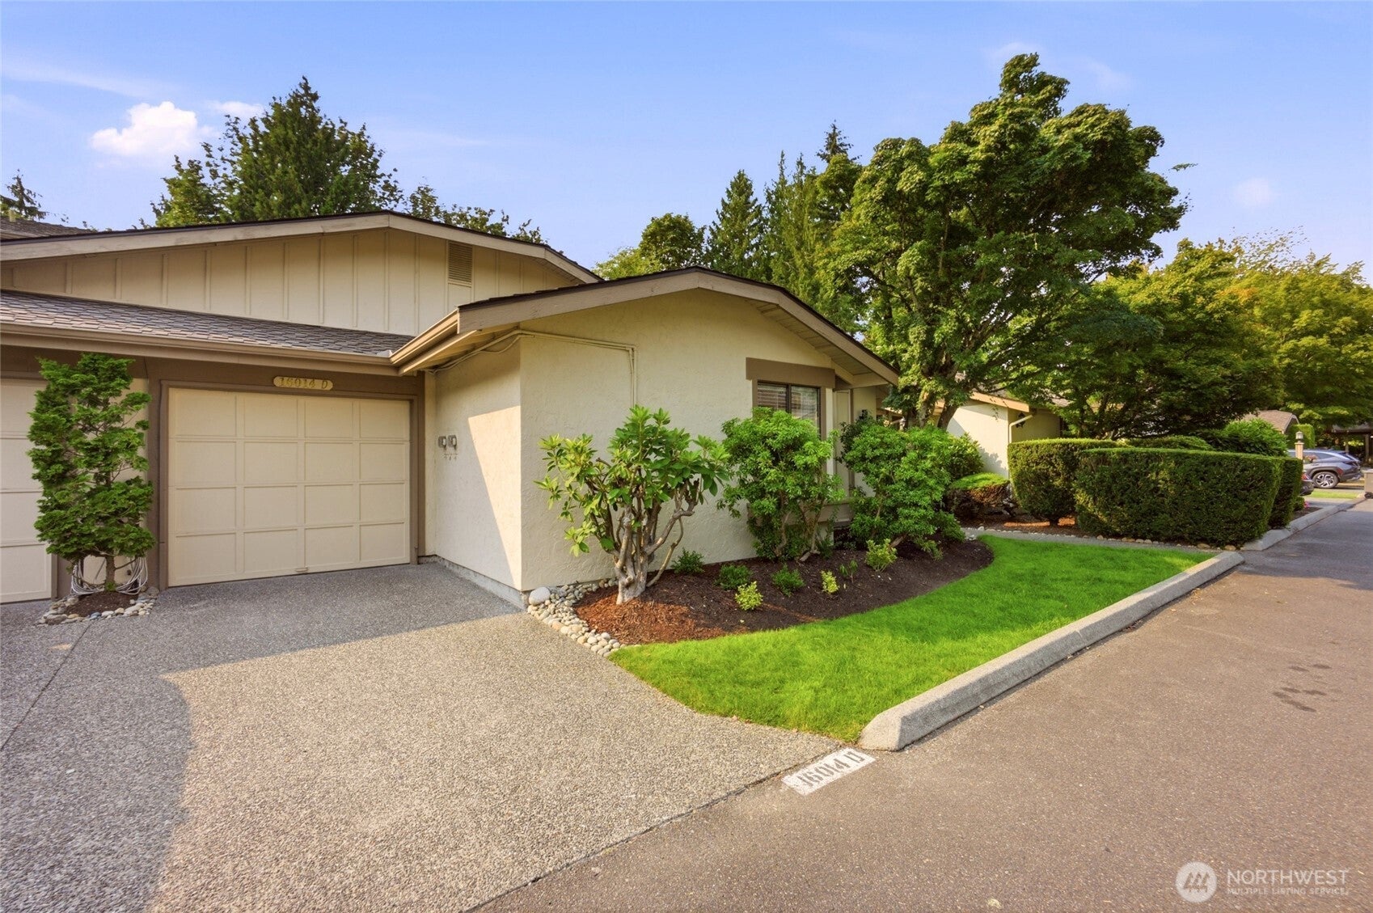
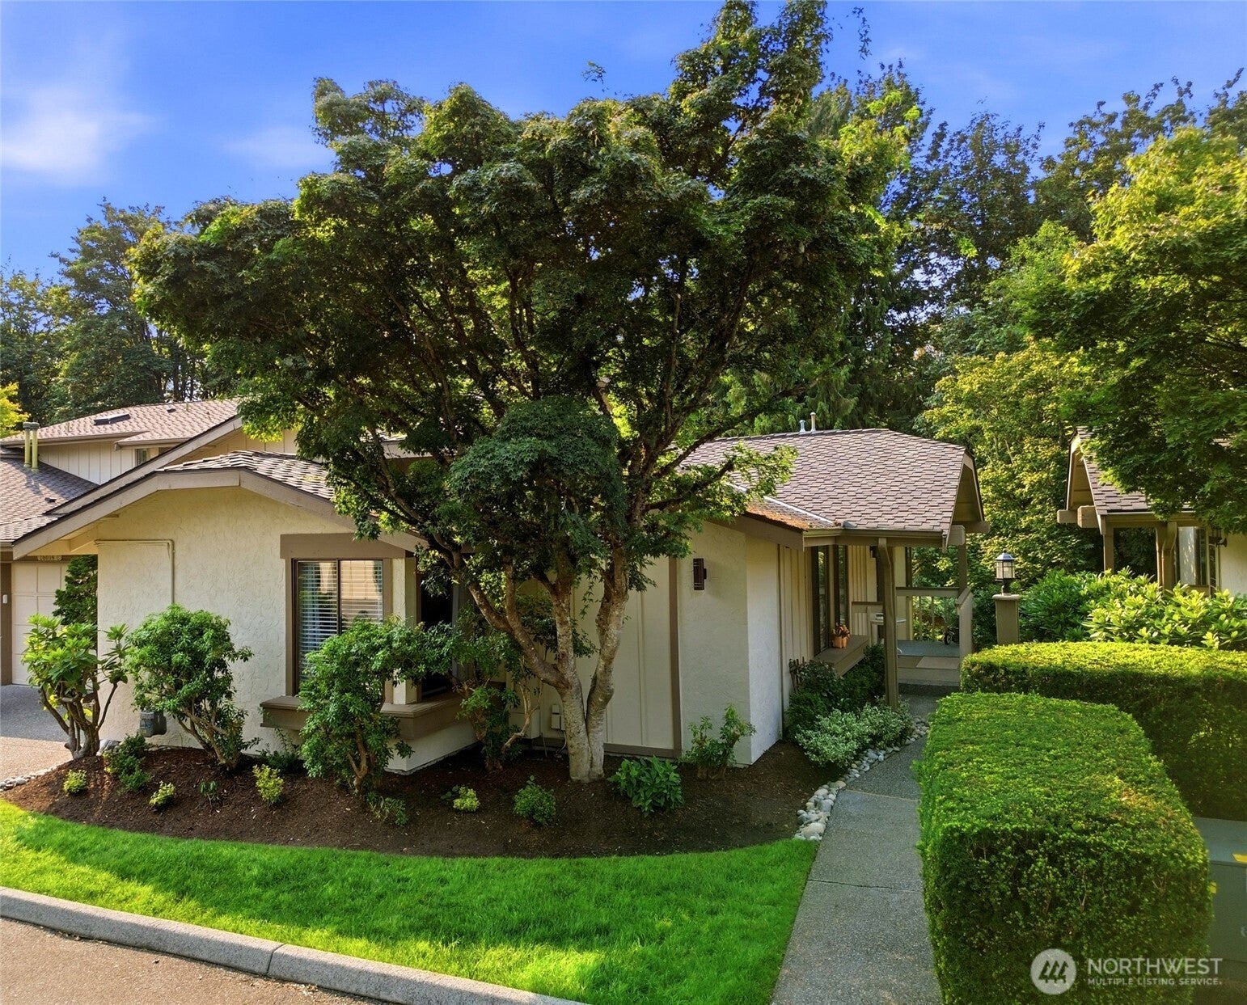
Welcome home to single-story living in the heart of Mill Creek at the coveted Mill Run neighborhood! Carefree living awaits you at this wonderful 2-bedroom plus office/den condo that has so much to offer. Being an end unit, it lives like a standalone home yet has all the hassle-free benefits you'd want in a strong community. Enjoy the lovingly cared for yard and then step into the outstanding open floor plan that seamlessly blends the large living, dining, and kitchen areas, perfect for entertaining. Vaulted ceilings add grandeur and spaciousness. Solar tubes in the kitchen and hallway give you extra natural light. Private deck through the French doors provides a picturesque greenbelt view, perfect for relaxing. Tons of storage with garage, built-ins, and storage area directly under the unit complete the picture. Amazing trail system, golf, and more. You do nothing but move in and make this your own. Come live the tranquil and convenient life you deserve!

Save
Ask
Tour
Hide
Share
Listing Snapshot
Price 
$635,000
Days On Site 
7 Days
Bedrooms 
2
Inside Area (SqFt) 
1,260 sqft
Total Baths 
2
Full Baths 
1
Partial Baths 
1
Lot Size 
N/A
Year Built 
1981
MLS® Number 
2568718
Status 
Pending Inspection
Property Tax 
$5,611
HOA/Condo/Coop Fees 
$438 monthly
Sq Ft Source 
N/A
Friends & Family
Recent Activity
5 days agoListing updated with changes from the MLS®
5 days agoStatus changed to Pending
a week agoListing first seen on site
General Features
Garage 
Yes
Levels 
One
Number Of Stories 
1
Parking Spaces 
2
Property Sub Type 
Condominium
SqFt Total 
1260
Interior Features
Appliances 
DryerWasherDishwasherMicrowaveRefrigeratorDisposalElectric Water HeaterWater Heater
Fireplace 
Yes
Fireplace Features 
Gas
Fireplaces 
1
Flooring 
Ceramic TileHardwoodLaminateVinylCarpet
Heating 
ElectricNatural GasForced Air
Interior 
Vaulted Ceiling(s)
Laundry Features 
Electric Dryer HookupWasher Hookup
Main Level Bedrooms 
2
Window Features 
Skylight(s)
Bathroom Full 
Level - Main
Bathroom Three Quarter 
Level - Main
Bedroom 
Level - Main
Den 
Level - Main
Dining Room 
Level - Main
Entry Hall 
Level - Main
Kitchen 
Level - Main
Living Room 
Level - Main
Master Bedroom 
Level - Main
Save
Ask
Tour
Hide
Share
Exterior Features
Construction Details 
StuccoWood Siding
Exterior 
Balcony
Lot Features 
Paved
Roof 
Composition
View 
Territorial
Waterview 
Territorial
Windows/Doors 
Skylight(s)
Community Features
Association Dues 
438
Building Access 
Main
Financing Terms Available 
CashConventionalVA Loan
HOA Fee Frequency 
Monthly
MLS Area 
740 - Everett/Mukilteo
School District 
Everett
Schools
School District
Everett
Elementary School
Mill Creek Elem
Middle School
Heatherwood Mid
High School
Henry M. Jackson Hig
Courtesy of NWMLS
Listing courtesy of Judy Ann Wilde of Windermere R.E. Mill Creek


Listing information is provided by Participants of the Northwest MLS. IDX information is provided exclusively for personal, non-commercial use, and may not be used for any purpose other than to identify prospective properties consumers may be interested in purchasing. Information is deemed reliable but not guaranteed. Copyright 2026, Northwest MLS.
All data is obtained from various sources and may not have been verified by the broker or MLS Grid. Supplied open house information is subject to change without notice. All information should be independently reviewed and verified for accuracy. Properties may or may not be listed by the office/agent presenting the information.
Last checked: 2026-08-24 04:11 PM PDT

Neighborhood & Commute
Source: Walkscore
Save
Ask
Tour
Hide
Share