
6503 174th Place SE, Snohomish, WA, 98296
6503 174th Place SESnohomish, WA 98296
Listing courtesy of Wade Rowley of John L. Scott, Inc.
Mortgage Calculator
Monthly Payment (Est.)
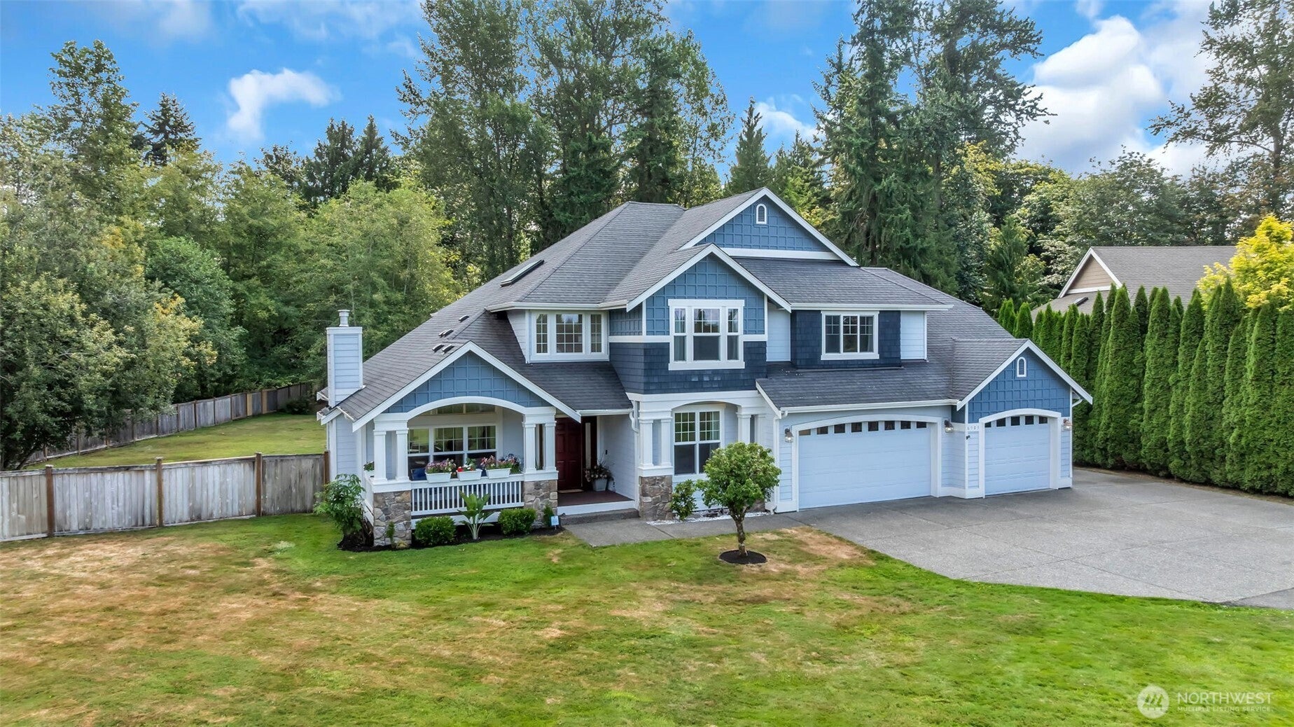
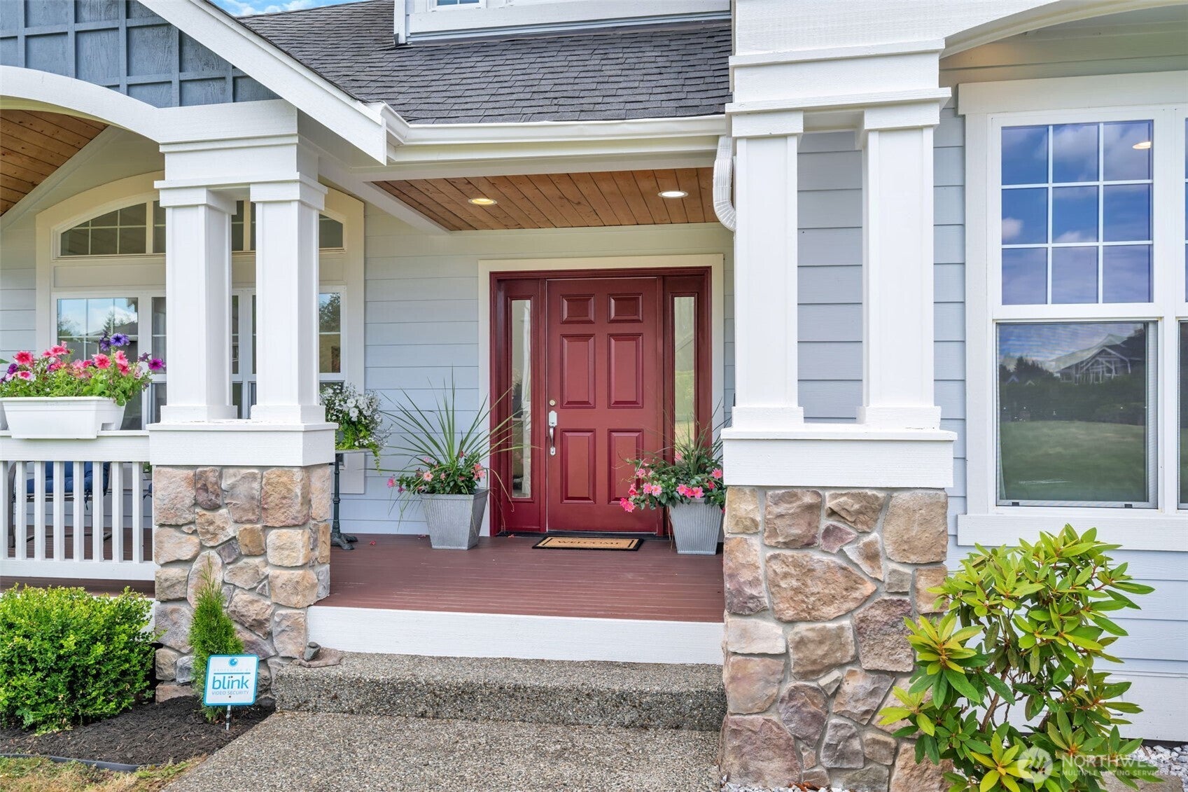
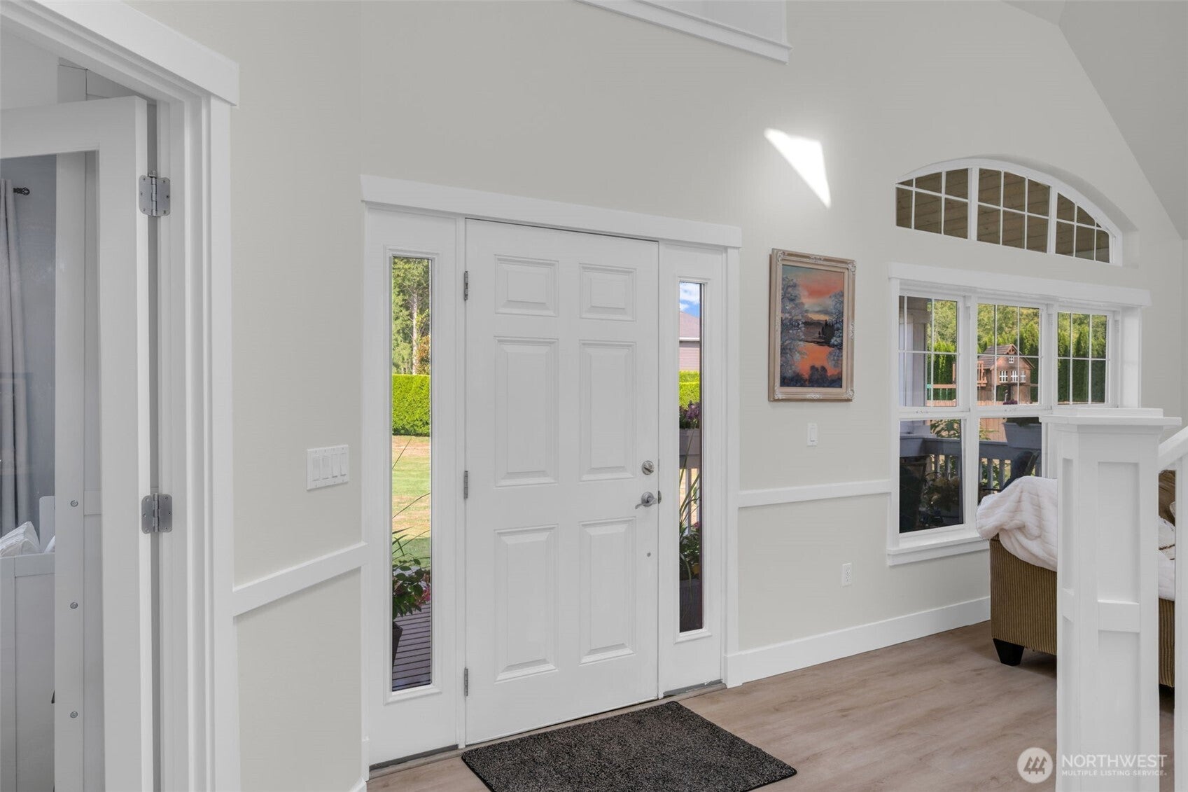
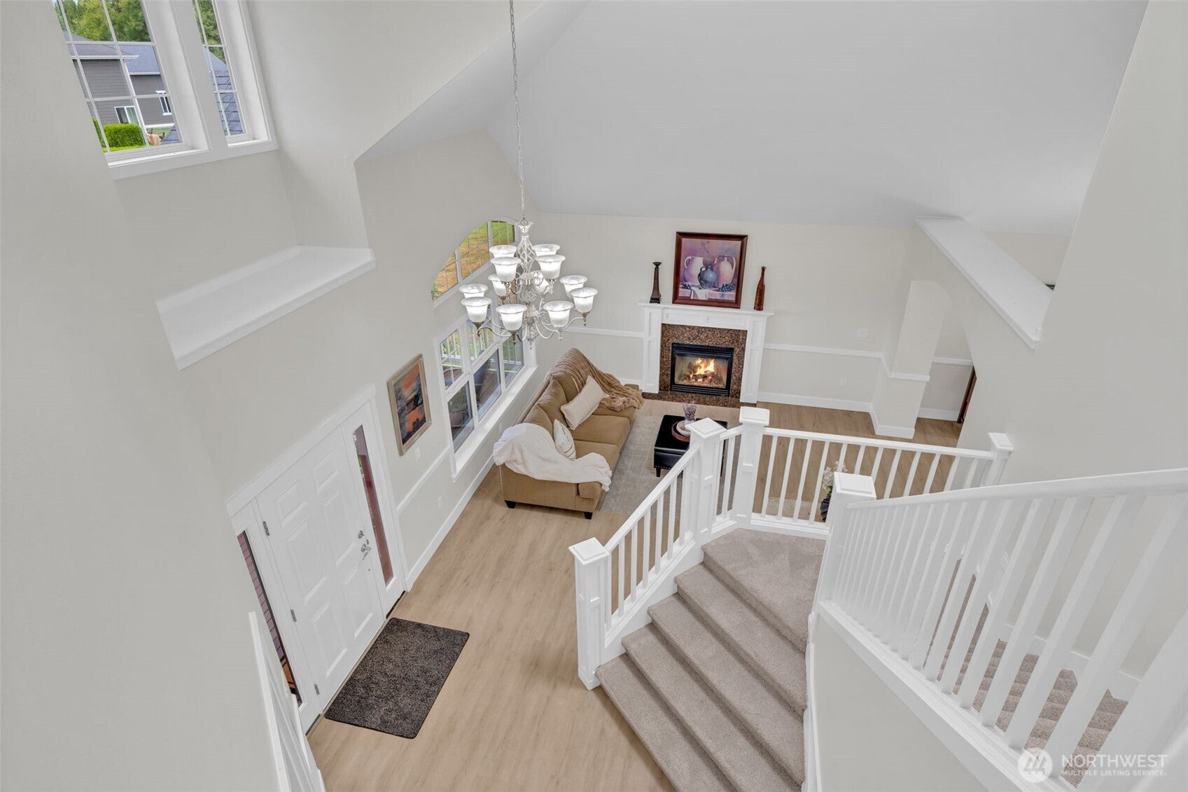
$8,212Beautiful remodeled Clearview home in sought after Fordham Meadows. Nestled in a cul-de-sac, this one owner home offers 4 bedrooms + main level guest suite/den & large bonus room. Light and bright throughout with oversized skylights, high sweeping ceilings, built-in ledges, arches, and banks of windows! Carefully thought out remodel includes, high-end luxury vinyl plank, chef's kitchen, cabinets to the ceiling with undermount lighting, oversized subway tile with wave, new paint, high-end 3M granite slab with striking grain and garnet accents, accompanied by generous undermount sink with substantial kitchen window for view into your lush, green backyard. Expansive great room offers 6 foot electric fireplace with multicolor flame for every mood, built-in lights with daylight or soft settings brighten even the darkest day or create that soft ambiance. French doors take you to your deck and large patio for entertaining or relaxation. Backyard is a sanctuary with serene native growth for privacy and room to run. Upper level offers expansive primary suite with sitting area, large walk-in closet and spa-like bath with jetted tub for those relaxing nights. Convenient upstairs laundry room with new front load washer & dryer, 3 generous bedrooms and extensive bonus rm. Garage offers front area work space, 2 large bays with one oversized. RV parking with convenient adjacent power outlet. Central AC, and Generac generator. Home is perfectly located by amenities and award winning schools!
| 5 days ago | Listing updated with changes from the MLS® | |
| 5 days ago | Price changed to $1,800,000 | |
| 2 weeks ago | Listing first seen on site |
Listing courtesy of Wade Rowley of John L. Scott, Inc.

Listing information is provided by Participants of the Northwest MLS. IDX information is provided exclusively for personal, non-commercial use, and may not be used for any purpose other than to identify prospective properties consumers may be interested in purchasing. Information is deemed reliable but not guaranteed. Copyright 2026, Northwest MLS.
All data is obtained from various sources and may not have been verified by the broker or MLS Grid. Supplied open house information is subject to change without notice. All information should be independently reviewed and verified for accuracy. Properties may or may not be listed by the office/agent presenting the information.
Last checked: 2026-08-26 04:09 AM PDT