23158 NE Devon Way, Redmond, WA, 98053

Save
Ask
Tour
Hide
Share
$1,550,000
1 Day On Site

23158 NE Devon Way
Redmond, WA 98053

For Sale|Single Family Residence|Active
2
Beds
3
Total Baths
2
Full Baths
1
Partial Bath
2,170
SqFt
$714
/SqFt
2007
Built
Cumulative Days On Market:
1
Subdivision:
Trilogy
County:
King
Courtesy of NWMLS
Listing courtesy of Carol Junglov of Home Team Real Estate
23158 NE Devon Way23158 NE Devon Way23158 NE Devon Way23158 NE Devon Way
Save
Ask
Tour
Hide
Share

Mortgage Calculator

Monthly Payment (Est.)

$7,072
Calculator powered by Showcase IDX, a Constellation1 Company. Copyright ©2026 Information is deemed reliable but not guaranteed.

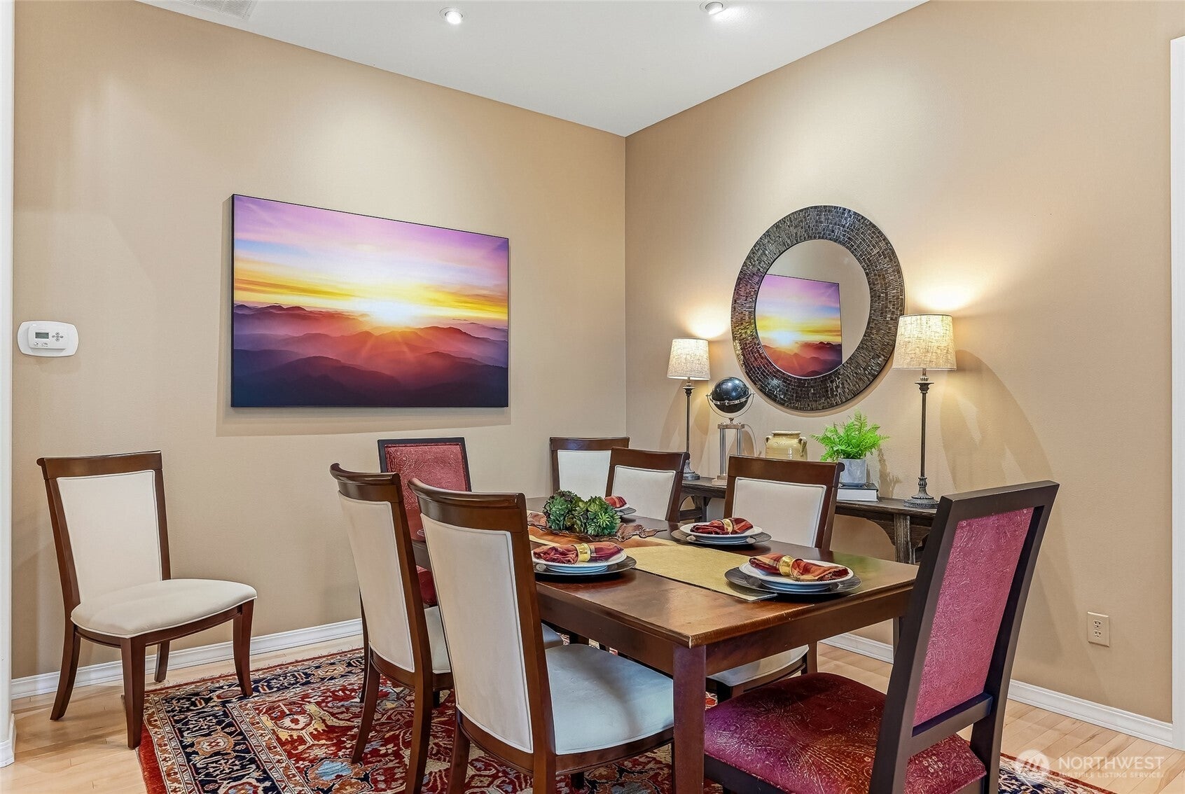
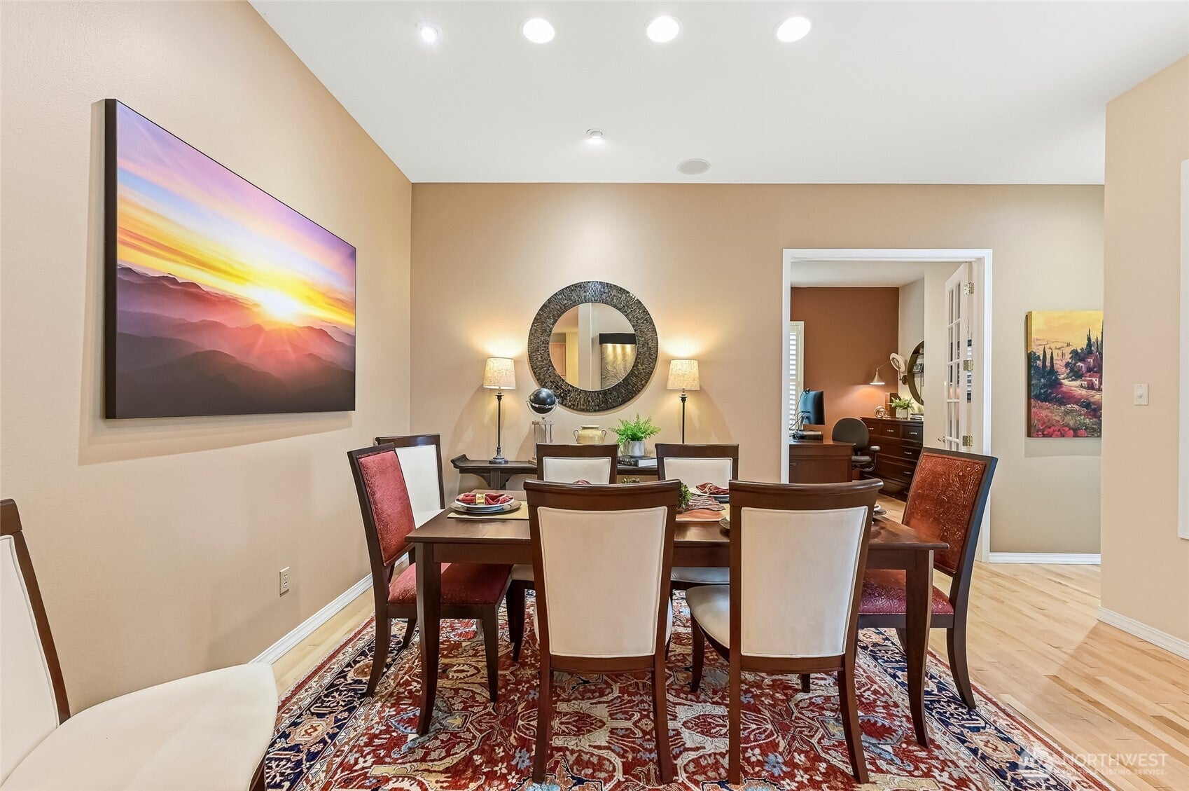
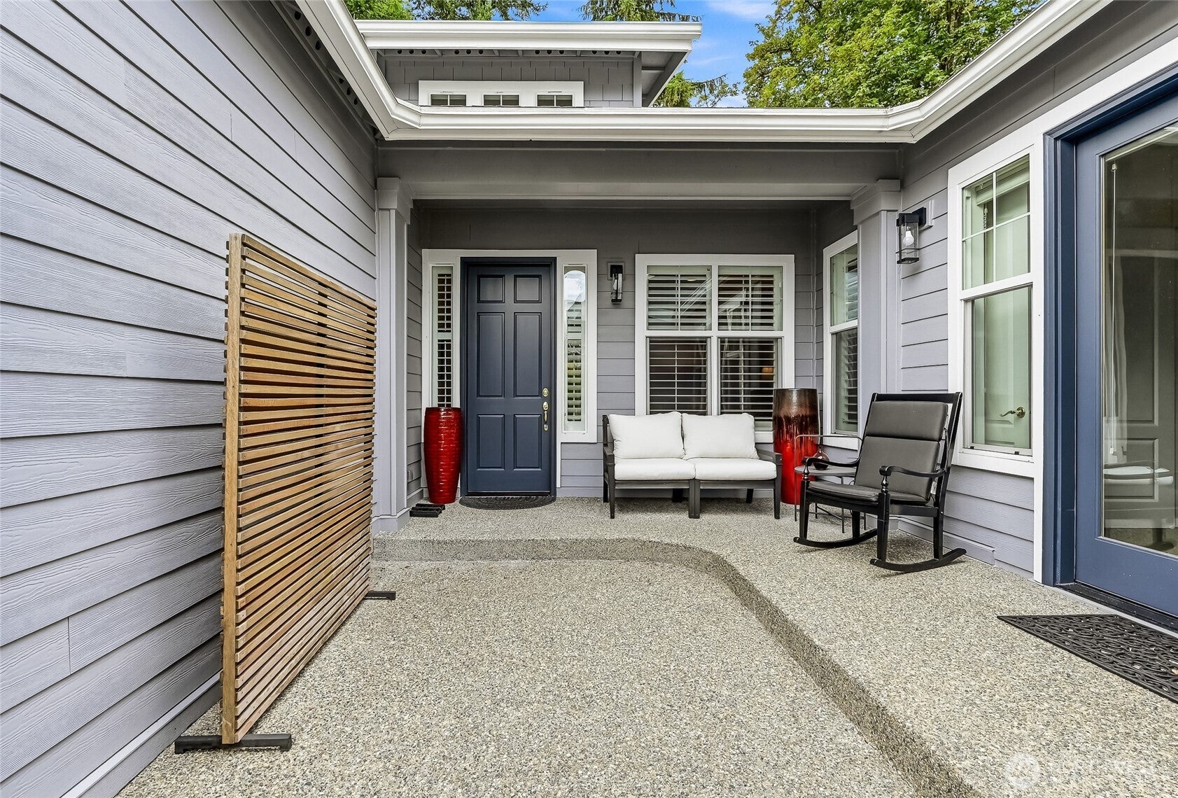
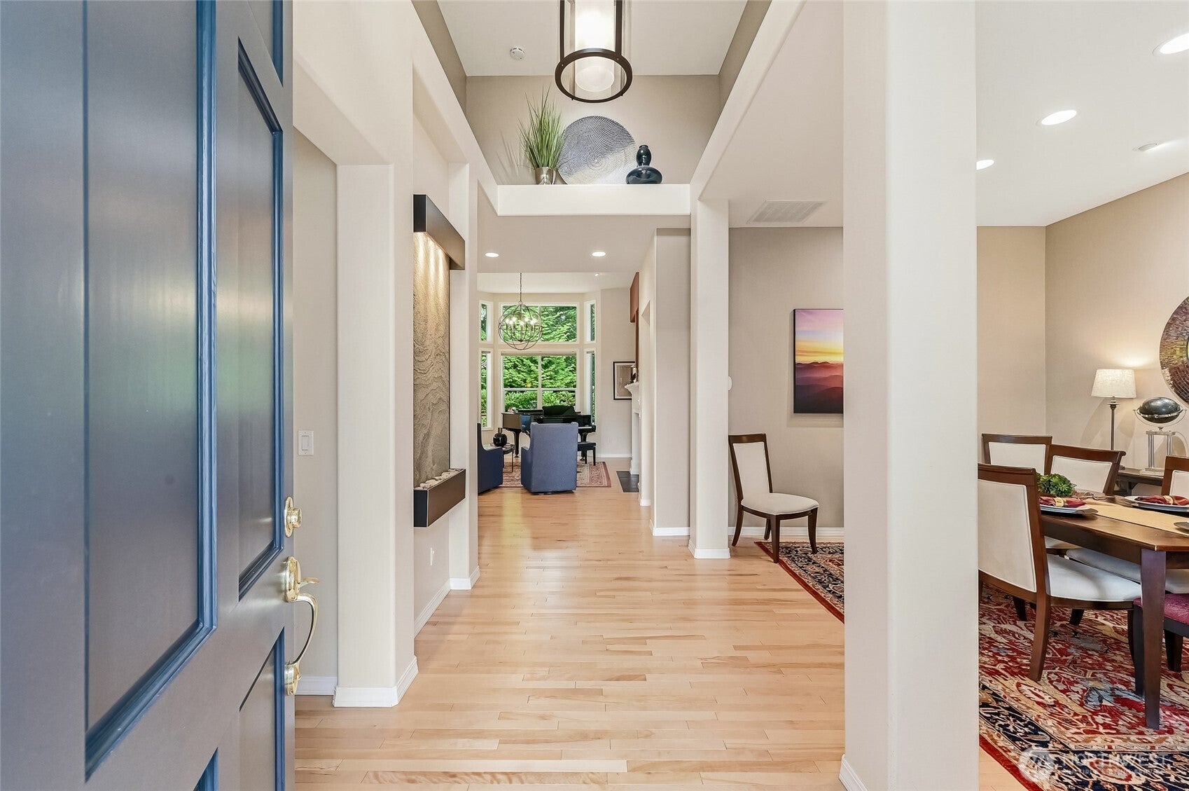
Welcome to comfortable & relaxed living in this stylish Hemlock plan home offering 2 bedrooms, 2.5 baths and a den. Sited on a private greenspace lot you’ll enjoy the outlook 365 days a year. From the courtyard entry to the dramatic foyer and the open great room with vaulted ceilings and hardwood floors, this home has it all. The kitchen has 42” cabinets, slab granite counters and a full tile backsplash. The serene primary bedroom has two walk-in closets, and the en-suite bath includes dual vanities, a step-in shower and soaking tub. Office with French doors. The second primary bedroom is also en-suite with a full bath. The backyard area is where you'll want to be with friends all summer long. The deck and patio run the length of the home, is surrounded by garden beds, and the view extends into the greenspace. garden space. Two car garage and a golf cart garage for your sports car, shop or storage. Newer exterior paint & H2O tank. Trilogy is a true community and a lifestyle filled with amenities like a stunning clubhouse, pickleball and tennis, an indoor swimming pool & spa, an array of clubs, and miles of scenic walking trails. Low HOA dues of $347/month, and the HOA maintains the front yard landscaping and sprinkler system. One occupant must be 55 years or older and no permanent occupants under age 18.

Save
Ask
Tour
Hide
Share
Listing Snapshot
Price 
$1,550,000
Days On Site 
1 Day
Bedrooms 
2
Inside Area (SqFt) 
2,170 sqft
Total Baths 
3
Full Baths 
2
Partial Baths 
1
Lot Size 
0.1516 Acres
Year Built 
2007
MLS® Number 
2566495
Status 
Active
Property Tax 
$12,911
HOA/Condo/Coop Fees 
$347 monthly
Sq Ft Source 
N/A
Friends & Family
Recent Activity
2 hours agoListing updated with changes from the MLS®
15 hours agoStatus changed to Active
yesterdayListing first seen on site
General Features
Acres 
0.1516
Attached Garage 
Yes
Garage 
Yes
Land Lease 
No
Levels 
One
Parking 
DrivewayAttached
Parking Spaces 
5
Property Sub Type 
Single Family Residence
Sewer 
None
SqFt Total 
2170
Utilities 
Cable Available
Water Source 
Public
Interior Features
Appliances 
DishwasherDryerMicrowaveRefrigeratorDisposalGas Water HeaterWasherWater Heater
Basement 
None
Cooling 
Ceiling Fan(s)Heat Pump
Fireplace 
Yes
Fireplace Features 
Gas
Fireplaces 
1
Flooring 
Ceramic TileHardwoodVinylCarpet
Heating 
ElectricNatural GasForced AirHeat Pump
Interior 
Walk-In Closet(s)Ceiling Fan(s)Vaulted Ceiling(s)
Main Level Bedrooms 
2
Bathroom Full 
Level - Main
Bathroom Half 
Level - Main
Bedroom 
Level - Main
Den 
Level - Main
Dining Room 
Level - Main
Entry Hall 
Level - Main
Kitchen 
Level - Main
Living Room 
Level - Main
Master Bedroom 
Level - Main
Utility Room 
Level - Main
Save
Ask
Tour
Hide
Share
Exterior Features
Construction Details 
Cement SidingStoneWood Siding
Exterior 
Garden
Fencing 
Partial
Lot Features 
Paved
Patio And Porch 
DeckPatio
Pool Features 
Community
Roof 
Composition
View 
Territorial
Waterview 
Territorial
Windows/Doors 
French Doors
Community Features
Association Dues 
347
Building Access 
Main
Community Features 
PoolClubhouseParkPlayground
Financing Terms Available 
CashConventional
HOA Fee Frequency 
Monthly
MLS Area 
600 - Juanita/Woodinville
School District 
Riverview
Senior Community 
Yes
Schools
School District
Riverview
Elementary School
Unknown
Middle School
Unknown
High School
Unknown
Courtesy of NWMLS
Listing courtesy of Carol Junglov of Home Team Real Estate


Listing information is provided by Participants of the Northwest MLS. IDX information is provided exclusively for personal, non-commercial use, and may not be used for any purpose other than to identify prospective properties consumers may be interested in purchasing. Information is deemed reliable but not guaranteed. Copyright 2026, Northwest MLS.
All data is obtained from various sources and may not have been verified by the broker or MLS Grid. Supplied open house information is subject to change without notice. All information should be independently reviewed and verified for accuracy. Properties may or may not be listed by the office/agent presenting the information.
Last checked: 2026-08-08 12:05 PM PDT

Neighborhood & Commute
Source: Walkscore
Save
Ask
Tour
Hide
Share