
10215 56th Street SE, Snohomish, WA, 98290
10215 56th Street SESnohomish, WA 98290
Listing courtesy of Tate Campbell of Windermere R.E./Snohomish
Mortgage Calculator
Monthly Payment (Est.)
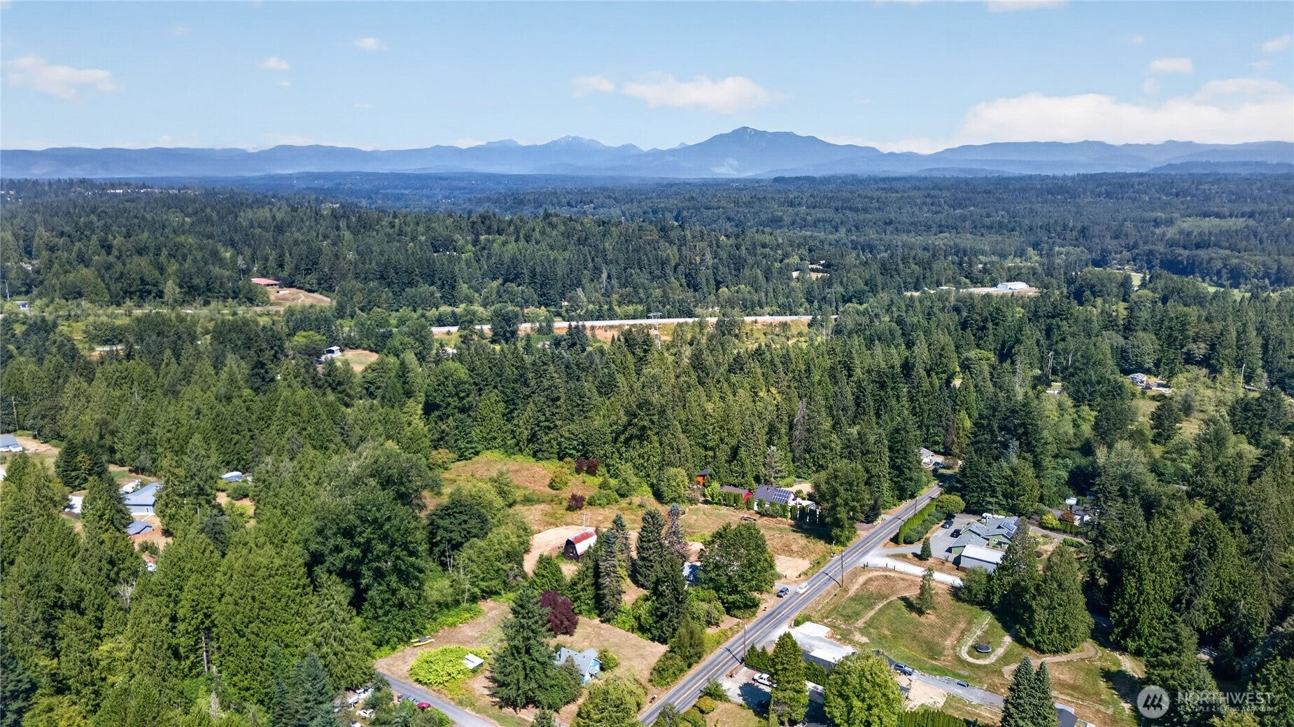
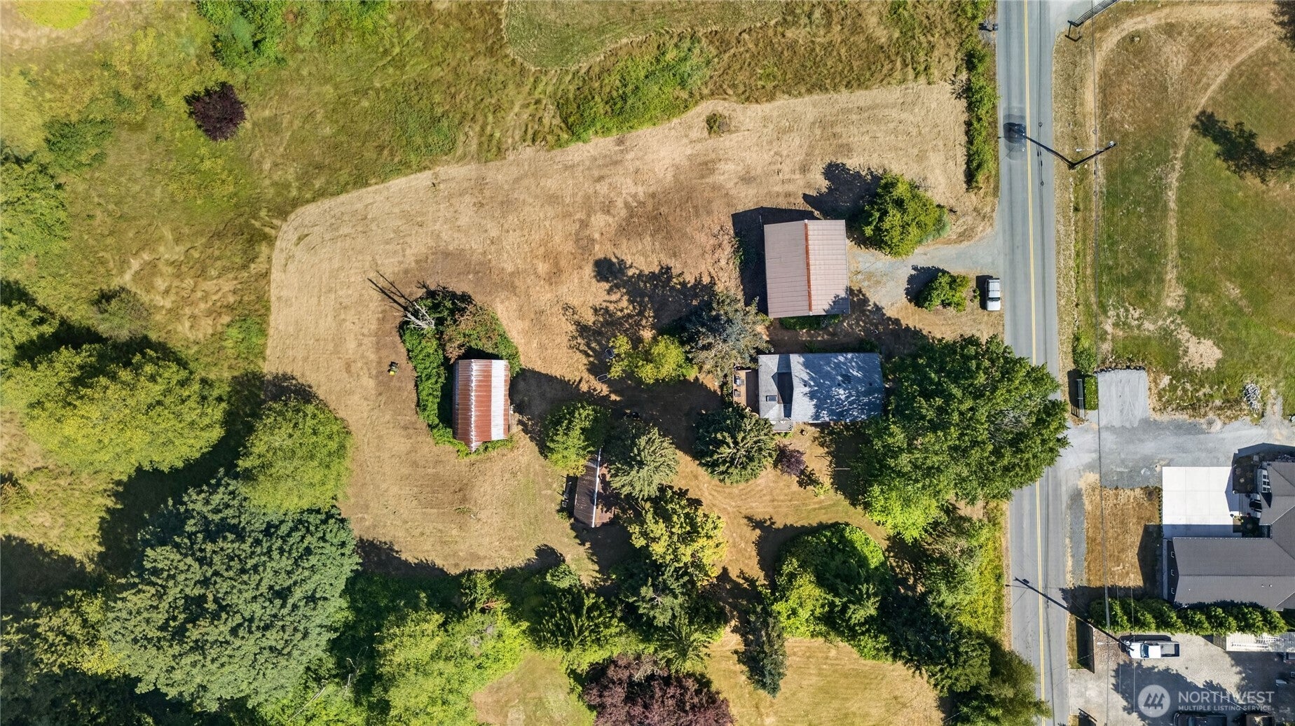
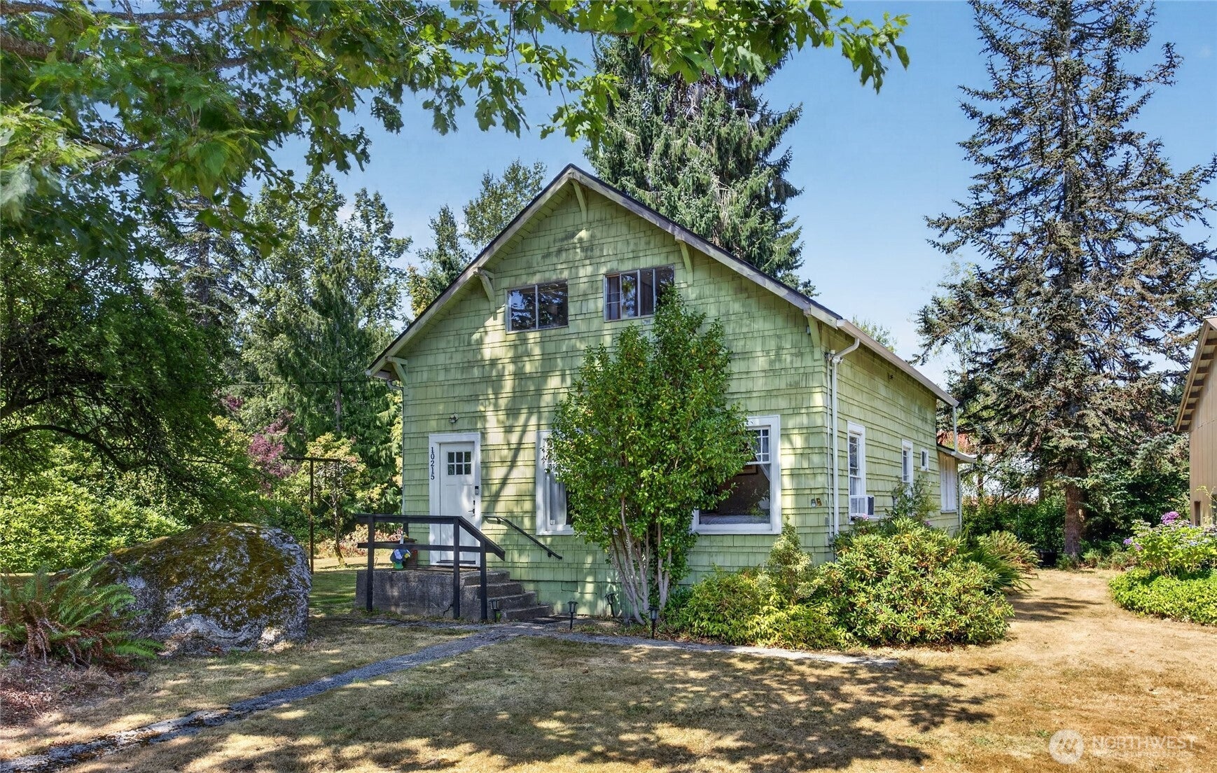
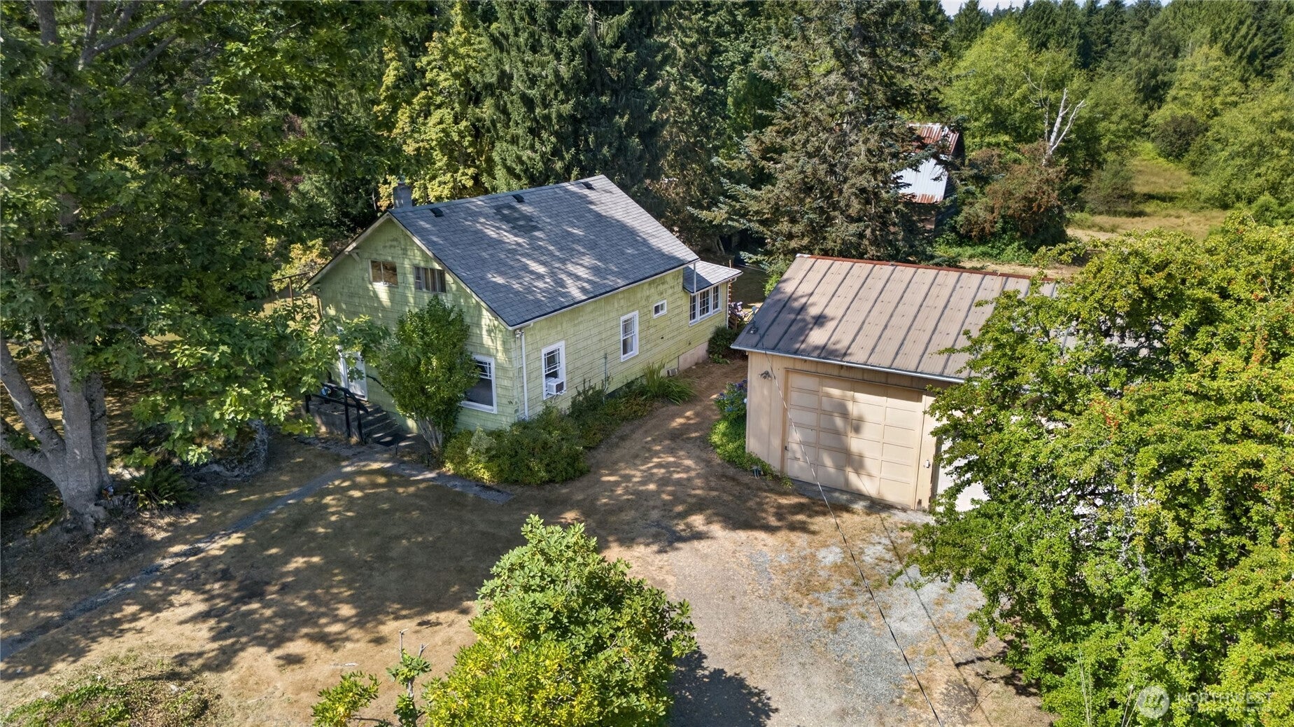
$7,254A rare opportunity to own two neighboring homes on nearly 4 acres in Snohomish. Whether you're looking for multigenerational living, rental income, space for a home-based business, or simply room to spread out, this unique offering provides flexibility that is hard to find. The Cottage is a quaint, cozy home full of character with three bedrooms, a propane stove, and the charm of a home that has been loved by the same family for generations. The Homestead sits on 2.85 acres and features recent updates, including a remodeled bathroom, updated plumbing, flooring, and paint. A spacious detached shop provides parking for up to three vehicles with additional room for storage or a workshop, while the vintage barn adds to the property's country feel. Zoned R-7,200 and located just 8 minutes from Historic Downtown Snohomish, the combined property offers the perfect balance of rural living and everyday convenience. Purchase one or both properties and enjoy nearly 4 acres with endless possibilities (buyer to verify).
| yesterday | Listing updated with changes from the MLS® | |
| 4 days ago | Listing first seen on site |
Listing courtesy of Tate Campbell of Windermere R.E./Snohomish

Listing information is provided by Participants of the Northwest MLS. IDX information is provided exclusively for personal, non-commercial use, and may not be used for any purpose other than to identify prospective properties consumers may be interested in purchasing. Information is deemed reliable but not guaranteed. Copyright 2026, Northwest MLS.
All data is obtained from various sources and may not have been verified by the broker or MLS Grid. Supplied open house information is subject to change without notice. All information should be independently reviewed and verified for accuracy. Properties may or may not be listed by the office/agent presenting the information.
Last checked: 2026-08-25 02:28 AM PDT
Did you know? You can invite friends and family to your search. They can join your search, rate and discuss listings with you.