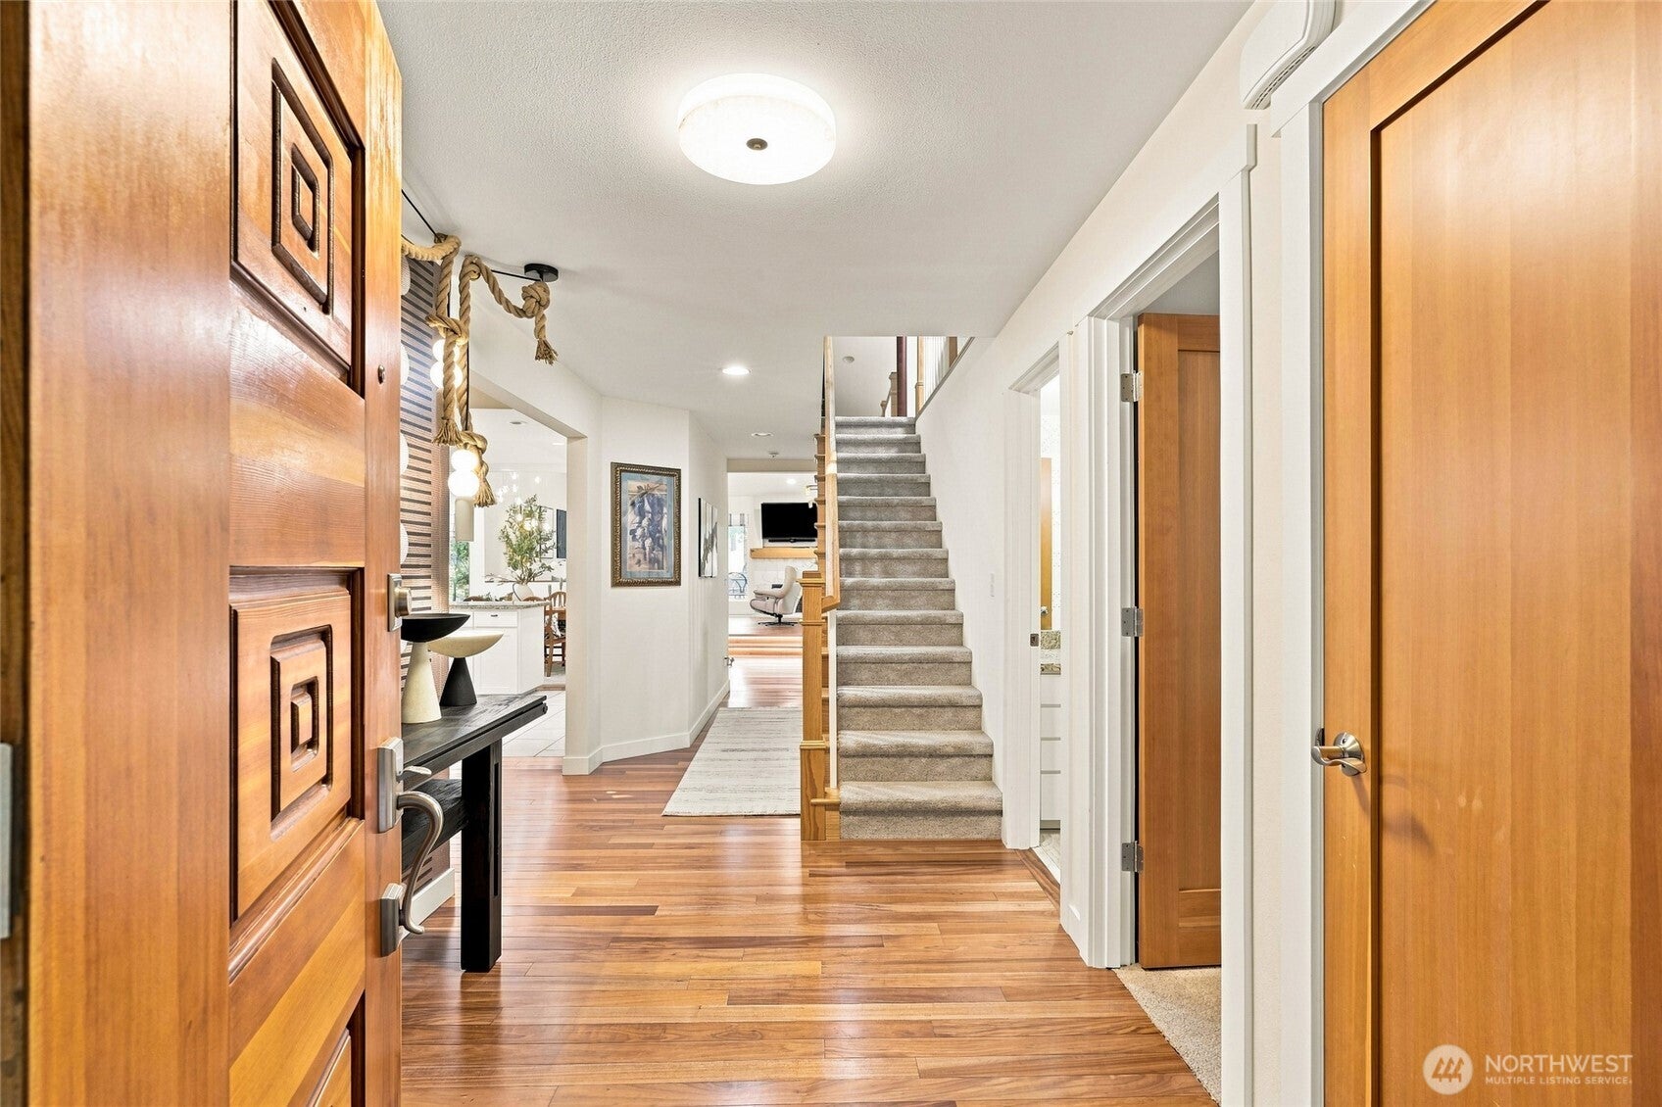
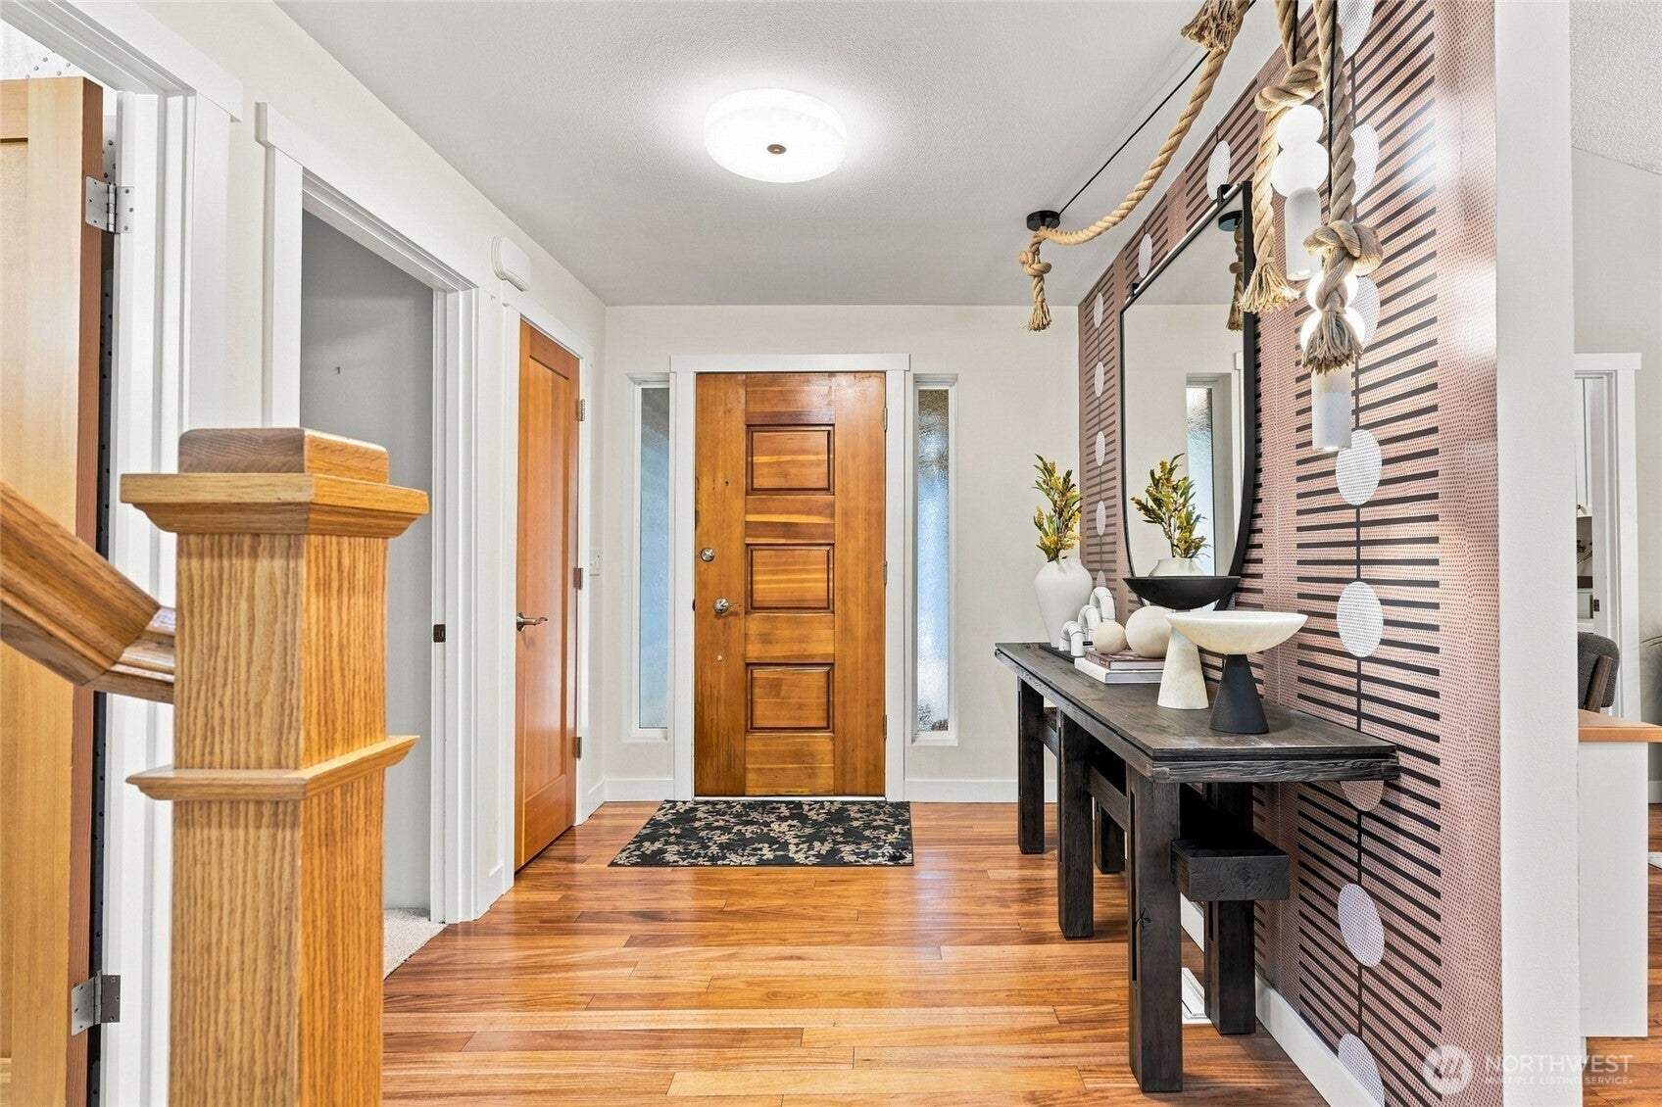
15825 Village Green Drive 1, Mill Creek, WA, 98012

Save
Ask
Tour
Hide
Share
$850,000
18 Days On Site

Country Place
15825 Village Green Drive 1
Mill Creek, WA 98012

For Sale|Condominium|Active
2
Beds
2
Total Baths
2
Full Baths
2,316
SqFt
$367
/SqFt
1977
Built
Cumulative Days On Market:
18
Subdivision:
Mill Creek Country Club
County:
Snohomish
Courtesy of NWMLS
Listing courtesy of John Easterly of CENTURY 21 Real Estate Center
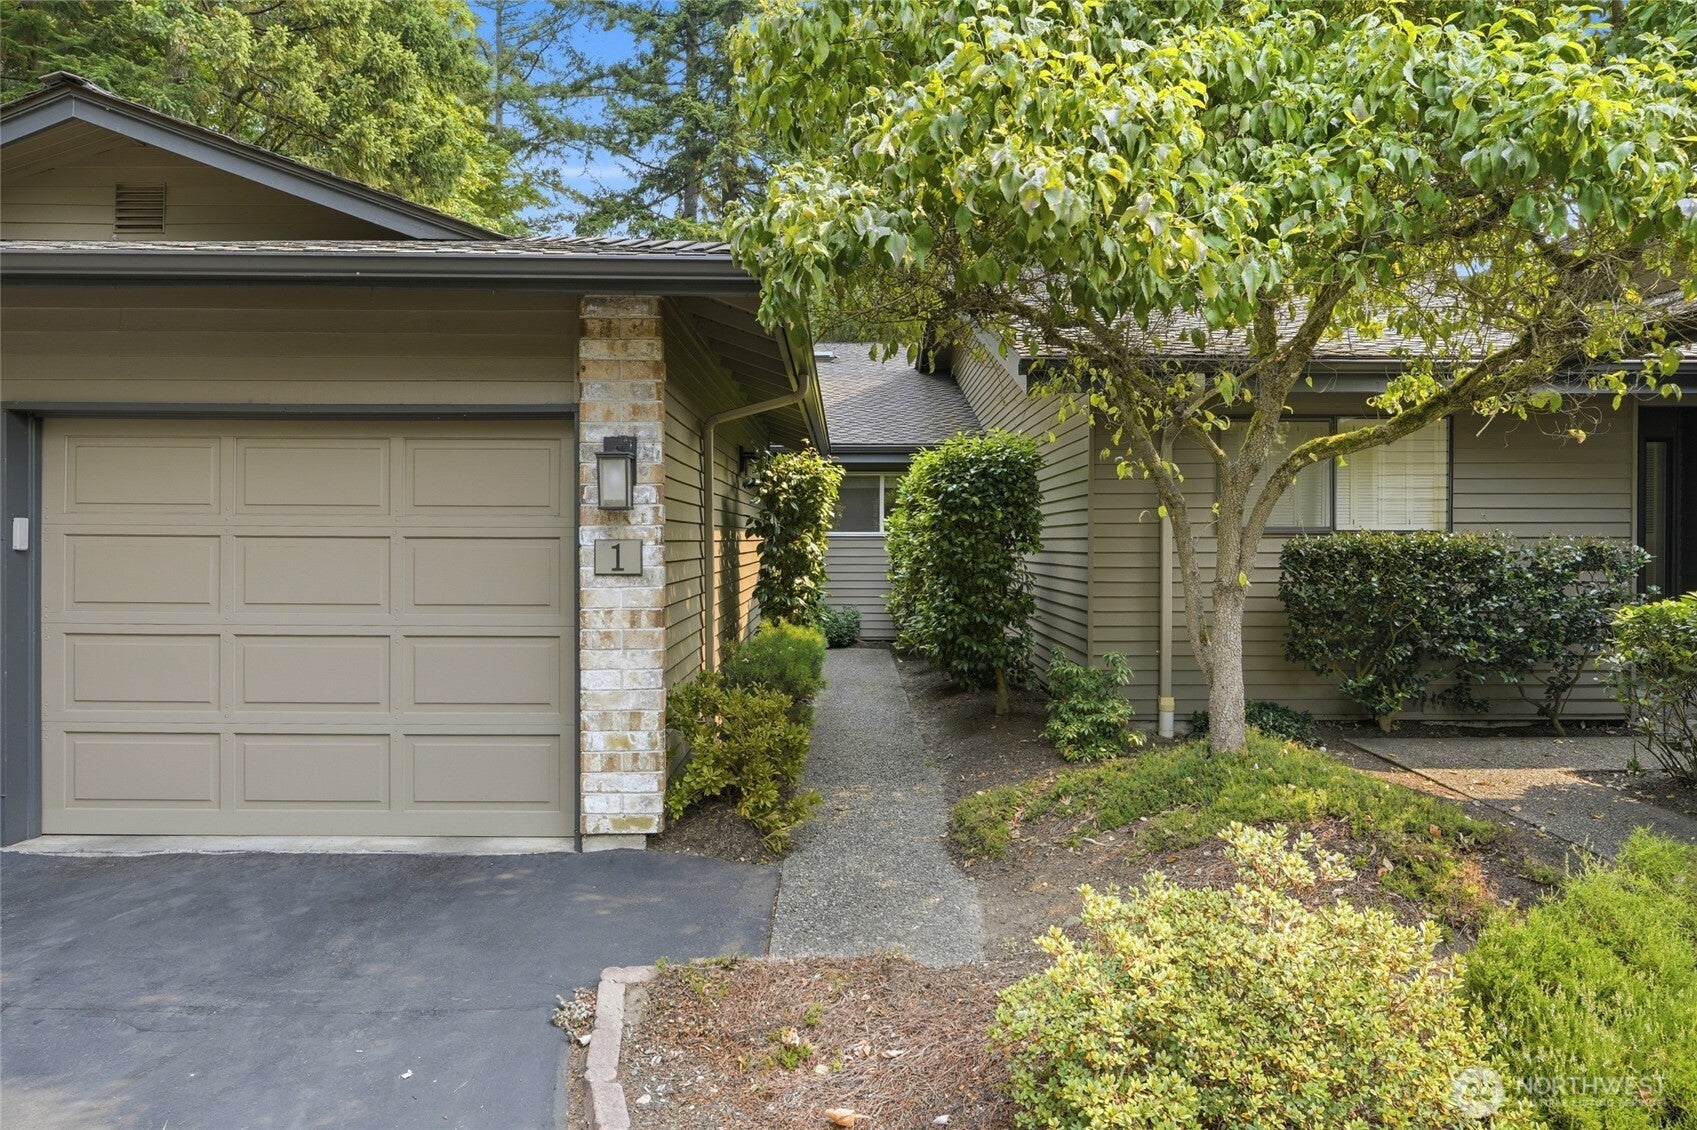
15825 Village Green Drive 115825 Village Green Drive 115825 Village Green Drive 115825 Village Green Drive 1
Save
Ask
Tour
Hide
Share

Mortgage Calculator

Monthly Payment (Est.)

$3,878
Calculator powered by Showcase IDX, a Constellation1 Company. Copyright ©2026 Information is deemed reliable but not guaranteed.

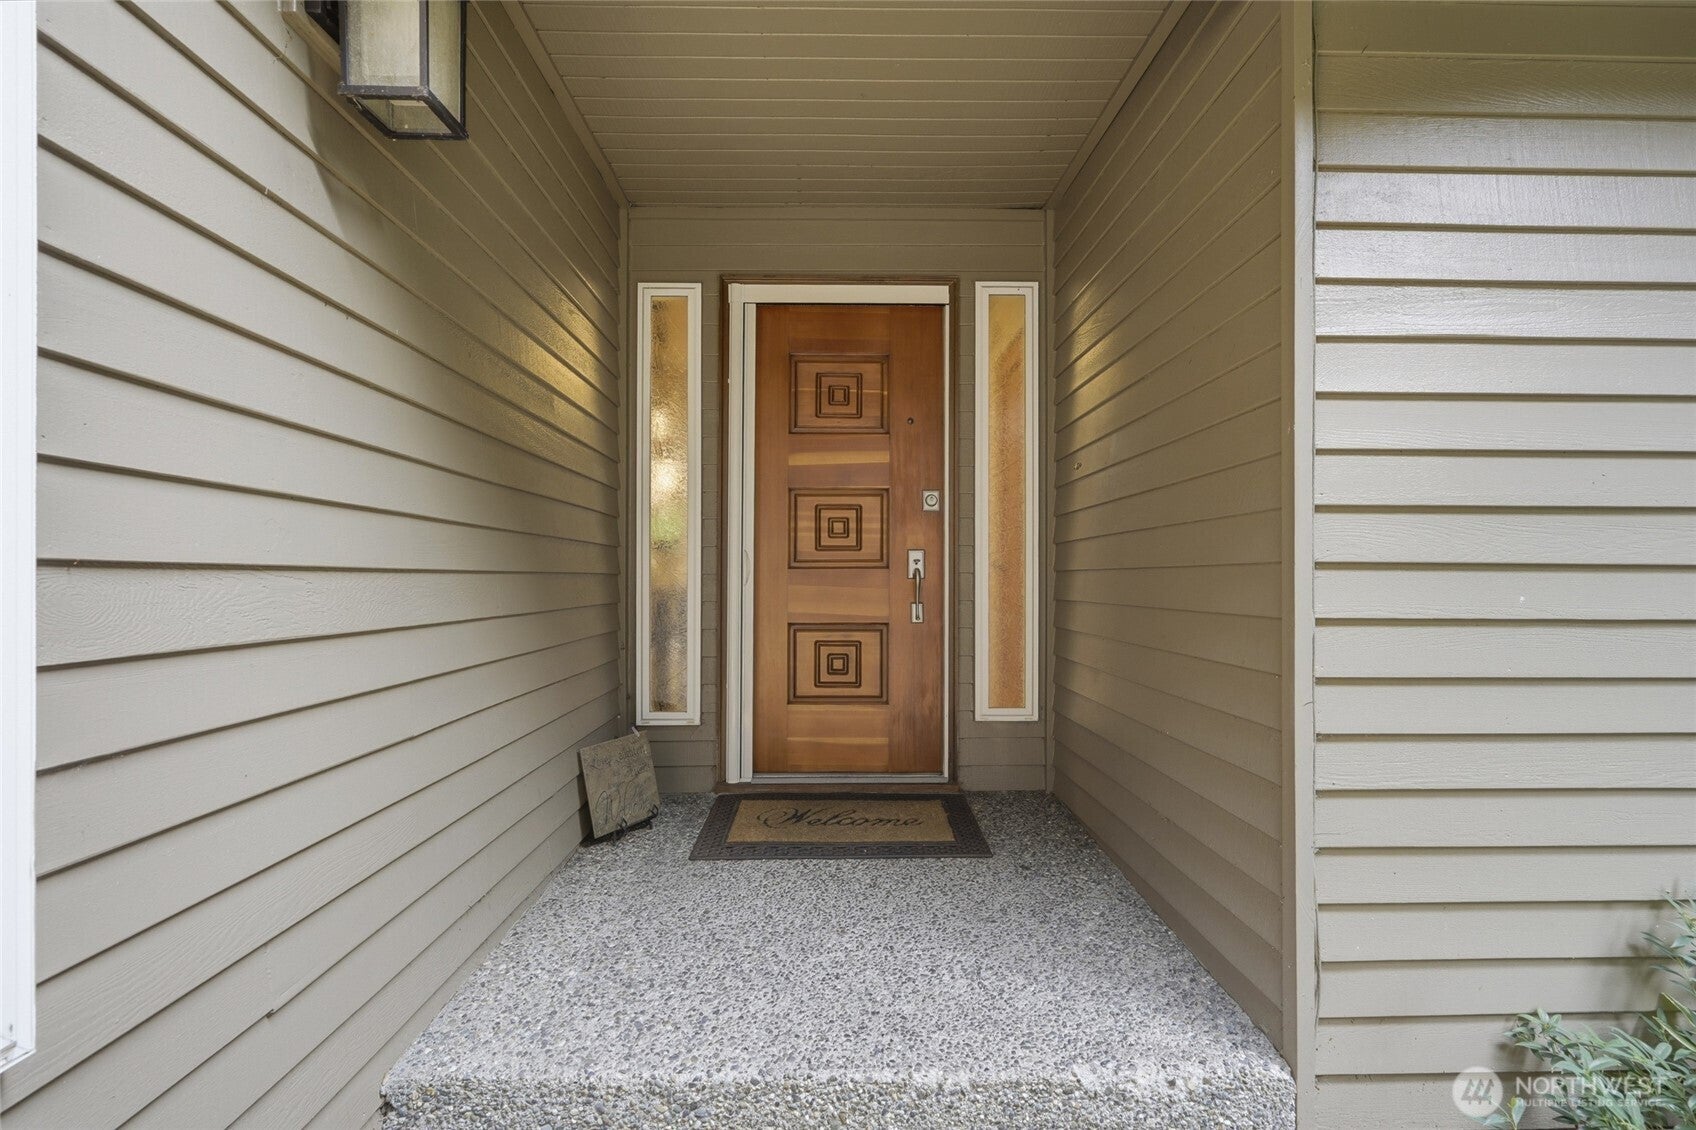
Experience effortless living in this beautifully updated 2,316-square-foot golf course condo overlooking the scenic fairways of Mill Creek country club. Perfectly designed for comfort and convenience, this spacious home features two bedrooms on the main floor, making it ideal for those seeking single-level living without sacrificing space. The recently updated interior offers a fresh, modern feel with generous living areas, abundant natural light, and picturesque golf course views. Whether you're entertaining guests or enjoying a quiet evening at home, the open and inviting layout provides the perfect setting. A spacious two-car garage offers ample room for vehicles, storage, and hobbies. Located in one of Mill Creek's most desirable communities, you'll enjoy peaceful surroundings, beautiful landscaping, and the convenience of nearby shopping, dining, parks, and walking trails. If you're looking for low-maintenance living with exceptional golf course views and thoughtful updates throughout, this move-in-ready condo is a must-see.

Save
Ask
Tour
Hide
Share
Listing Snapshot
Price 
$850,000
Days On Site 
18 Days
Bedrooms 
2
Inside Area (SqFt) 
2,316 sqft
Total Baths 
2
Full Baths 
2
Partial Baths 
N/A
Lot Size 
N/A
Year Built 
1977
MLS® Number 
2564622
Status 
Active
Property Tax 
$6,758
HOA/Condo/Coop Fees 
$375 monthly
Sq Ft Source 
N/A
Friends & Family
Recent Activity
4 days agoListing updated with changes from the MLS®
3 weeks agoListing first seen on site
General Features
Direction Faces 
South
Garage 
Yes
Levels 
Two
Number Of Stories 
2
Parking Spaces 
4
Pets 
Yes
Property Sub Type 
Condominium
Security 
Security Service
SqFt Total 
2316
Style 
Traditional
Interior Features
Appliances 
DryerWasherDishwasherDouble OvenMicrowaveRefrigeratorDisposalGas Water HeaterWater Heater
Cooling 
Central AirHeat Pump
Fireplace 
Yes
Fireplace Features 
Gas
Fireplaces 
1
Flooring 
Ceramic TileHardwoodCarpet
Heating 
ElectricNatural GasForced AirHeat Pump
Interior 
Vaulted Ceiling(s)
Laundry Features 
Electric Dryer HookupWasher Hookup
Main Level Bedrooms 
2
Window Features 
Skylight(s)Insulated Windows
Bathroom Full 
Level - Main
Bedroom 
Level - Main
Bonus Room 
Level - Second
Dining Room 
Level - Main
Entry Hall 
Level - Main
Family Room 
Level - Main
Kitchen 
Level - Main
Living Room 
Level - Main
Master Bedroom 
Level - Main
Utility Room 
Level - Main
Save
Ask
Tour
Hide
Share
Exterior Features
Construction Details 
BrickWood Siding
Exterior 
Balcony
Lot Features 
Cul-De-SacPaved
Roof 
Composition
View 
Golf CourseMountain(s)Territorial
Waterview 
Golf CourseMountain(s)Territorial
Windows/Doors 
Skylight(s)Insulated Windows
Community Features
Association Dues 
375
Building Access 
Main
Community Features 
Golf
Financing Terms Available 
CashConventionalFHAUSDA LoanVA Loan
HOA Fee Frequency 
Monthly
MLS Area 
740 - Everett/Mukilteo
School District 
Everett
Schools
School District
Everett
Elementary School
Buyer To Verify
Middle School
Buyer To Verify
High School
Buyer To Verify
Courtesy of NWMLS
Listing courtesy of John Easterly of CENTURY 21 Real Estate Center


Listing information is provided by Participants of the Northwest MLS. IDX information is provided exclusively for personal, non-commercial use, and may not be used for any purpose other than to identify prospective properties consumers may be interested in purchasing. Information is deemed reliable but not guaranteed. Copyright 2026, Northwest MLS.
All data is obtained from various sources and may not have been verified by the broker or MLS Grid. Supplied open house information is subject to change without notice. All information should be independently reviewed and verified for accuracy. Properties may or may not be listed by the office/agent presenting the information.
Last checked: 2026-08-24 02:30 PM PDT

Neighborhood & Commute
Source: Walkscore
Save
Ask
Tour
Hide
Share