
3919 146th Street SE, Mill Creek, WA, 98012
3919 146th Street SEMill Creek, WA 98012
Listing courtesy of Junlin Qi of AQUA Real Estate
Mortgage Calculator
Monthly Payment (Est.)
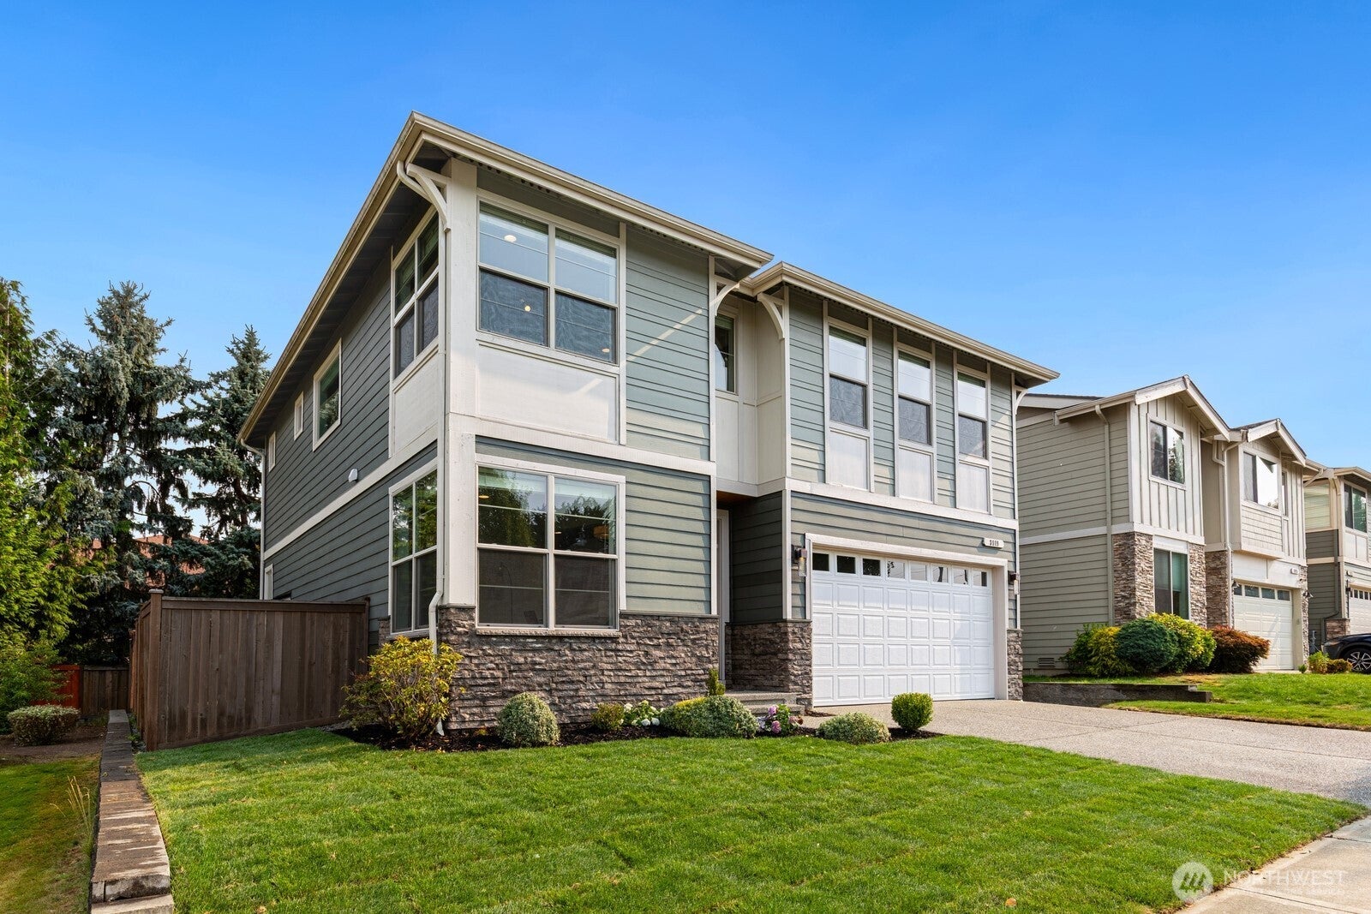

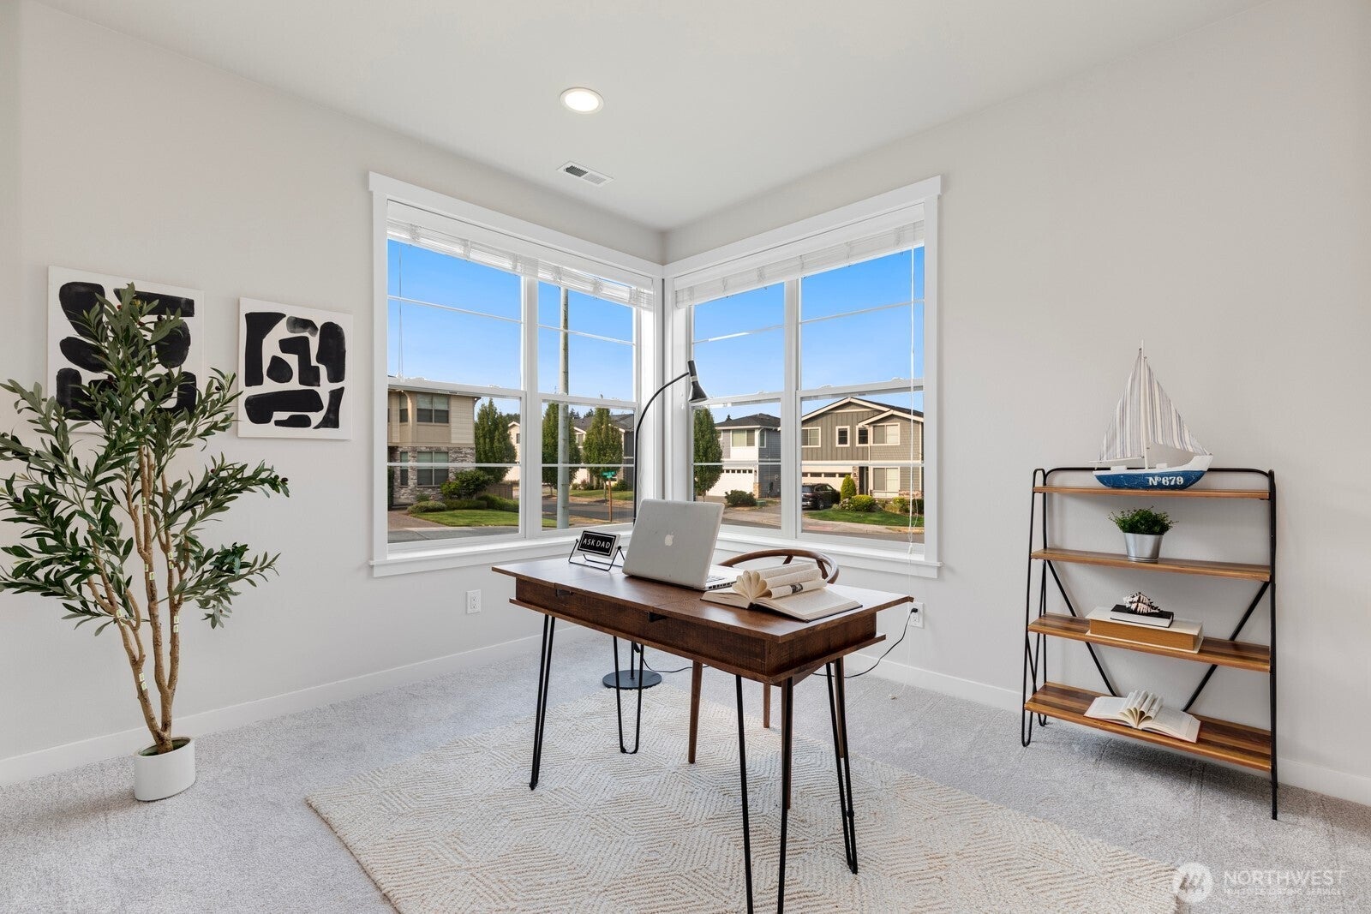
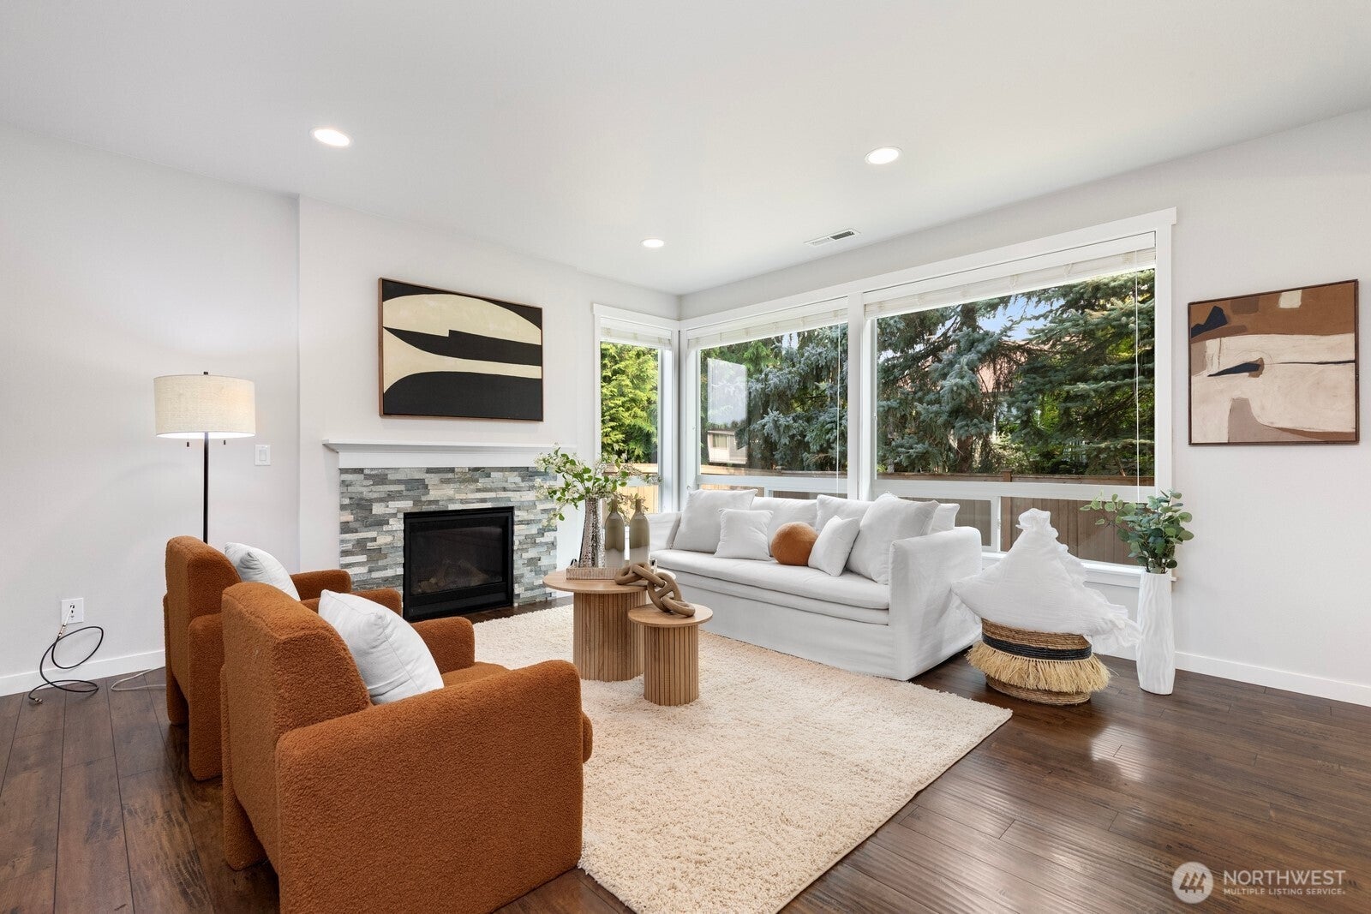
$4,676Beautifully updated modern home in a quiet, private setting just minutes from Mill Creek Town Center! This modern home offers 2,451 SF with 4 bedrooms, 2.5 baths, and an ideal open-concept floor plan. The chef's kitchen features an oversized quartz island with seating, full-height quartz backsplash, 36" cabinetry, stainless steel appliances, 5-burner gas cooktop, and walk-in pantry. Spacious living room with gas fireplace and oversized windows fills the home with natural light. Main-floor office with large windows is perfect for working from home. Upstairs features four bedrooms with walk-in closets, including a luxurious primary suite with double-door entry, walk-in closets, and an oversized tiled walk-in shower. The versatile fourth bedroom also functions perfectly as a bonus or media room. Convenient upstairs laundry with built-in storage cabinets. Recent updates include fresh interior paint, brand-new carpet, and new front landscaping. Additional features include 9' ceilings, custom blinds, tankless water heater, attached 2-car garage, fully fenced yard, and a premium location next to open space for exceptional privacy. Conveniently located near Mill Creek Town Center, parks, shopping, dining, and major commuter routes. A rare opportunity to own a stylish, move-in-ready home in one of Mill Creek's most desirable neighborhoods! Pre-inspected!
| 3 weeks ago | Listing updated with changes from the MLS® | |
| 3 weeks ago | Status changed to Pending | |
| 3 weeks ago | Listing first seen on site |
Listing courtesy of Junlin Qi of AQUA Real Estate

Listing information is provided by Participants of the Northwest MLS. IDX information is provided exclusively for personal, non-commercial use, and may not be used for any purpose other than to identify prospective properties consumers may be interested in purchasing. Information is deemed reliable but not guaranteed. Copyright 2026, Northwest MLS.
All data is obtained from various sources and may not have been verified by the broker or MLS Grid. Supplied open house information is subject to change without notice. All information should be independently reviewed and verified for accuracy. Properties may or may not be listed by the office/agent presenting the information.
Last checked: 2026-08-24 02:30 PM PDT