10210 NE 154th Street, Bothell, WA, 98011

Save
Ask
Tour
Hide
Share
$1,498,000
18 Days On Site

10210 NE 154th Street
Bothell, WA 98011

For Sale|Single Family Residence|Active
4
Beds
3
Total Baths
1
Full Bath
2
Partial Baths
3,020
SqFt
$496
/SqFt
1992
Built
Cumulative Days On Market:
18
Subdivision:
Bridlewood
County:
King
Courtesy of NWMLS
Listing courtesy of Ranita He of Rain Town Realty + JPAR
10210 NE 154th Street10210 NE 154th Street10210 NE 154th Street10210 NE 154th Street
Save
Ask
Tour
Hide
Share

Mortgage Calculator

Monthly Payment (Est.)

$6,834
Calculator powered by Showcase IDX, a Constellation1 Company. Copyright ©2026 Information is deemed reliable but not guaranteed.

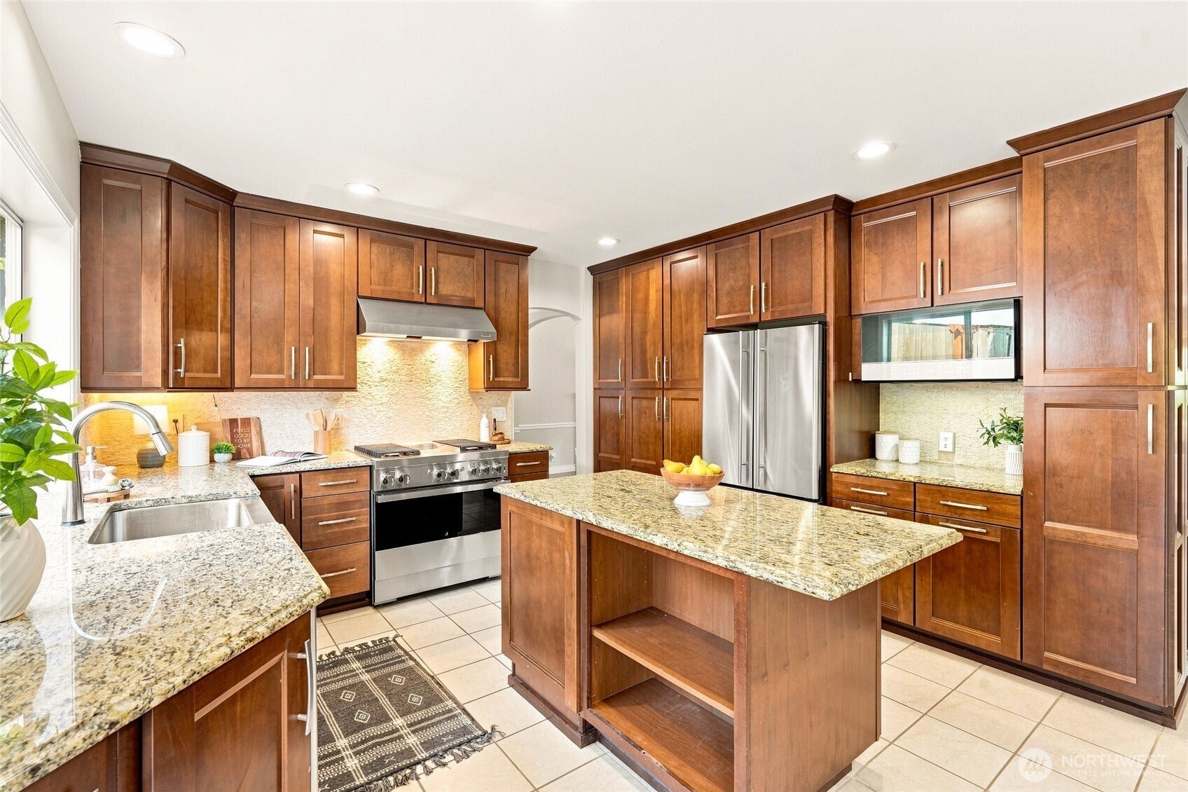
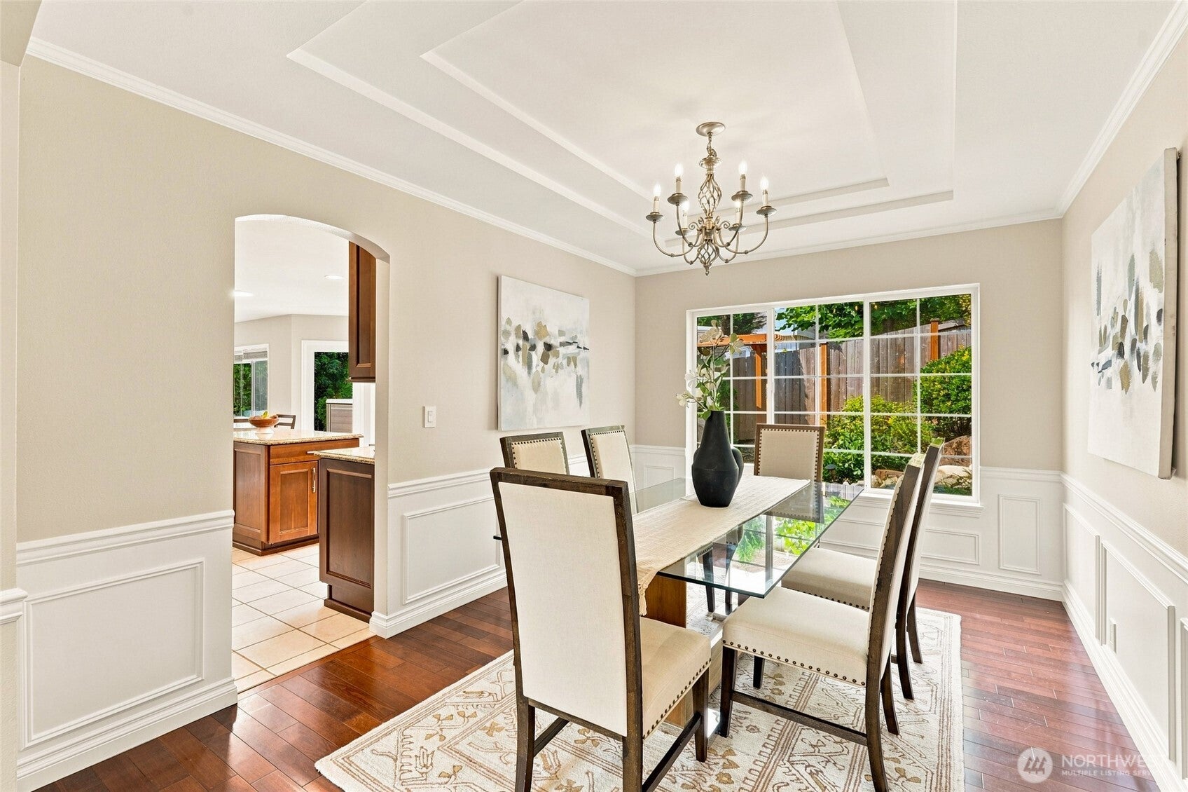
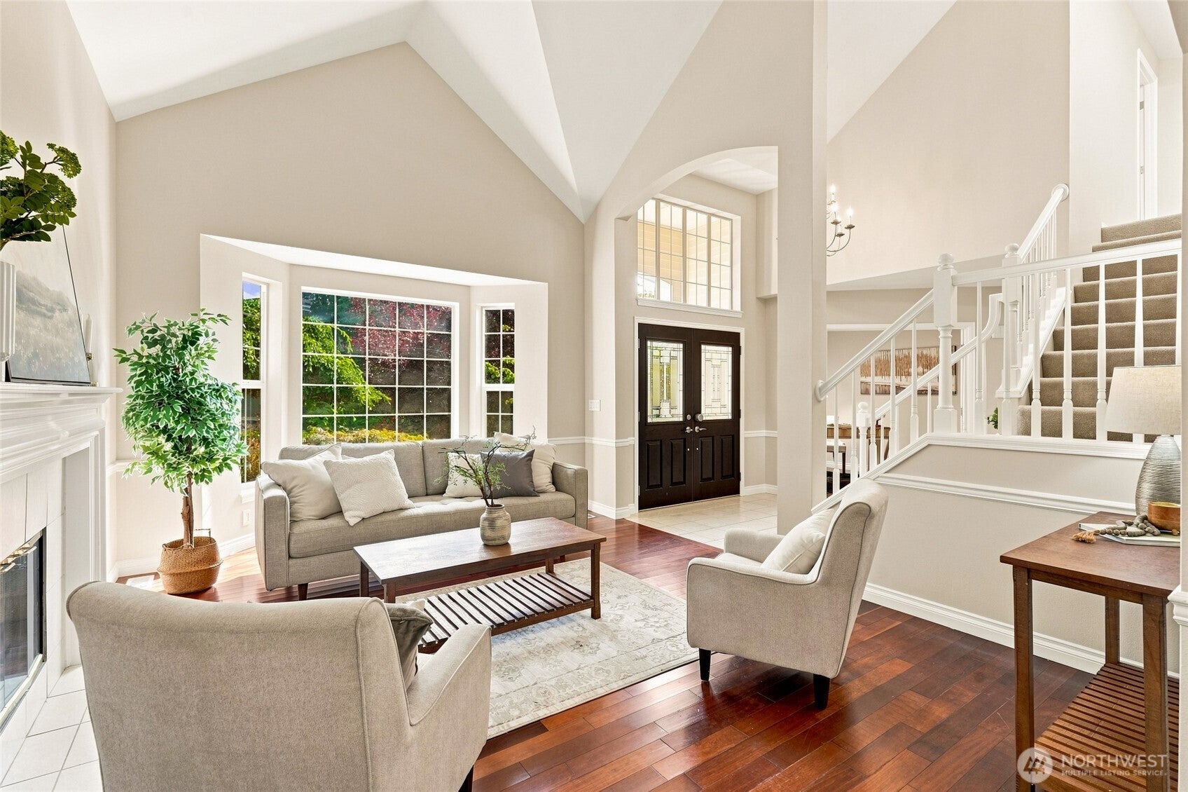
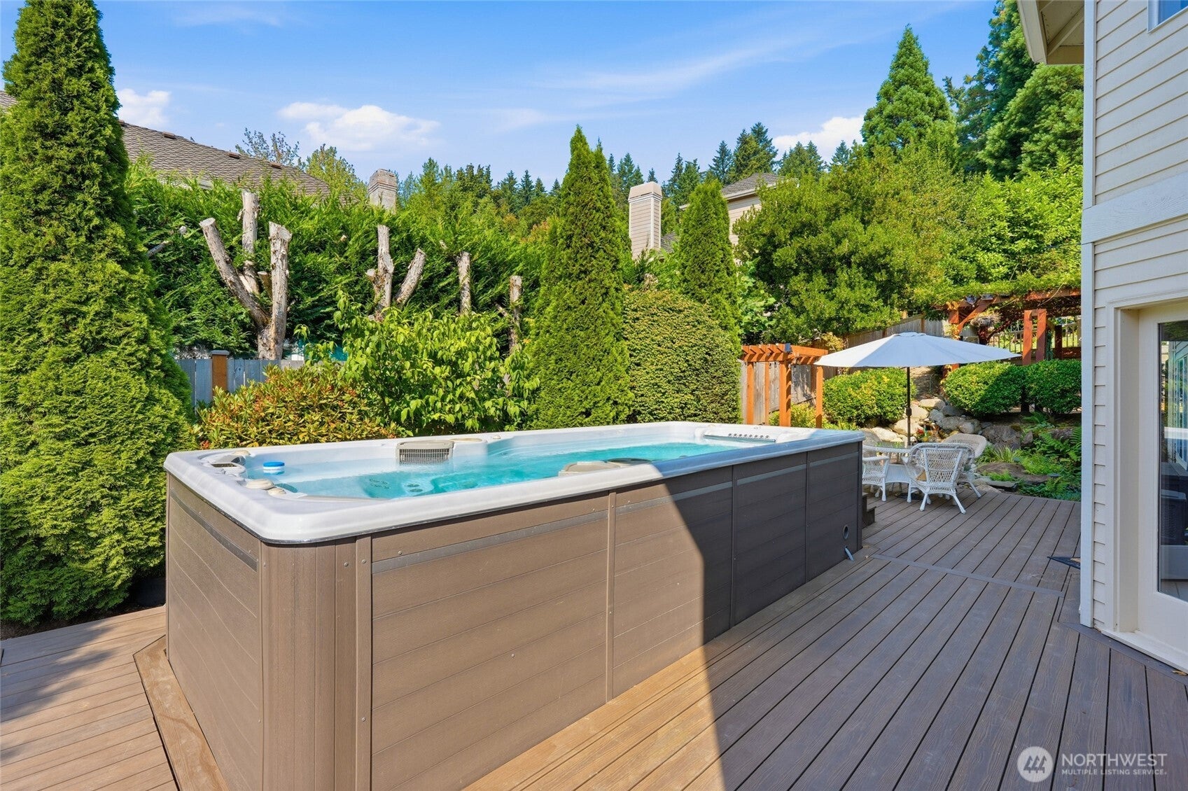
Welcome to this beautifully maintained Bothell home in the quiet, walkable BRIDLEWOOD neighborhood, located within the highly rated Northshore School District and offering excellent commuter access to I-405 and SR-522. Situated on a private 9,600 sq. ft. lot, this move-in-ready home welcomes you with vaulted ceilings, formal living and dining spaces, a main-floor office, and abundant natural light throughout the day. The chef's kitchen features a 6-burner range and powerful vent hood, flowing seamlessly into a second living area and spacious rec room designed for everyday living and effortless entertaining. The backyard is a true private retreat, complete with a sports court, swing set, raised garden beds, a temperature/speed-controlled SWIMMING SPA, and beautifully landscaped spaces to relax and play. Upstairs, you'll find four bedrooms, including a luxurious primary suite with heated bathroom floors and a SPA-inspired 5-piece bath. Fresh interior paint, new carpet, updated lighting, A/C, a 3-car garage, and an automated sprinkler system provide year-round comfort and convenience. This SMART home is equipped with Wi-Fi-connected switches, lighting, and door locks, allowing everything to work together seamlessly for modern, connected living. Combining thoughtful updates, versatile living spaces, and an exceptional location, this home offers the lifestyle you've been waiting for. PRE-INSPECTED and WELCOME HOME!

Save
Ask
Tour
Hide
Share
Listing Snapshot
Price 
$1,498,000
Days On Site 
18 Days
Bedrooms 
4
Inside Area (SqFt) 
3,020 sqft
Total Baths 
3
Full Baths 
1
Partial Baths 
2
Lot Size 
0.2206 Acres
Year Built 
1992
MLS® Number 
2563042
Status 
Active
Property Tax 
$12,467
HOA/Condo/Coop Fees 
$54.83 monthly
Sq Ft Source 
N/A
Friends & Family
Recent Activity
4 days agoListing updated with changes from the MLS®
3 weeks agoListing first seen on site
General Features
Acres 
0.2206
Attached Garage 
Yes
Direction Faces 
South
Garage 
Yes
Land Lease 
No
Levels 
Two
Parking 
DrivewayAttached
Parking Spaces 
6
Property Sub Type 
Single Family Residence
SqFt Total 
3020
Utilities 
Cable AvailableSewer Available
Water Source 
Public
Interior Features
Appliances 
DishwasherDouble OvenDryerMicrowaveRefrigeratorDisposalGas Water HeaterWasherWater Heater
Basement 
None
Cooling 
Ceiling Fan(s)Central Air
Fireplace 
Yes
Fireplace Features 
Gas
Fireplaces 
2
Flooring 
ConcreteHardwoodCarpetVinyl
Heating 
ElectricNatural GasForced Air
Interior 
Walk-In Closet(s)Ceiling Fan(s)Vaulted Ceiling(s)
Spa 
Yes
Window Features 
Skylight(s)
Bathroom Full 
Level - Second
Bathroom Half 
Level - Main
Bathroom Three Quarter 
Level - Second
Bedroom 
Level - Second
Den 
Level - Main
Dining Room 
Level - Main
Entry Hall 
Level - Main
Family Room 
Level - Main
Great Room 
Level - Main
Kitchen 
Level - Main
Master Bedroom 
Level - Second
Rec Room 
Level - Main
Save
Ask
Tour
Hide
Share
Exterior Features
Construction Details 
Cement Siding
Exterior 
Garden
Fencing 
Fenced
Lot Features 
LevelPaved
Patio And Porch 
Deck
Pool Features 
Above Ground
Private Pool 
Yes
Roof 
Composition
Spa 
Yes
View 
Territorial
Waterview 
Territorial
Windows/Doors 
Skylight(s)
Community Features
Association Dues 
658
Building Access 
Main
Financing Terms Available 
CashConventionalFHAVA Loan
HOA Fee Frequency 
Annually
MLS Area 
600 - Juanita/Woodinville
School District 
Northshore
Schools
School District
Northshore
Elementary School
Moorlands Elem
Middle School
Northshore Middle School
High School
Inglemoor Hs
Courtesy of NWMLS
Listing courtesy of Ranita He of Rain Town Realty + JPAR


Listing information is provided by Participants of the Northwest MLS. IDX information is provided exclusively for personal, non-commercial use, and may not be used for any purpose other than to identify prospective properties consumers may be interested in purchasing. Information is deemed reliable but not guaranteed. Copyright 2026, Northwest MLS.
All data is obtained from various sources and may not have been verified by the broker or MLS Grid. Supplied open house information is subject to change without notice. All information should be independently reviewed and verified for accuracy. Properties may or may not be listed by the office/agent presenting the information.
Last checked: 2026-08-25 01:39 AM PDT

Neighborhood & Commute
Source: Walkscore
Save
Ask
Tour
Hide
Share