9504 Odin Way, Bothell, WA, 98011

Save
Ask
Tour
Hide
Share
$1,799,950
26 Days On Site

9504 Odin Way
Bothell, WA 98011

For Sale|Single Family Residence|Active
4
Beds
4
Total Baths
3
Full Baths
1
Partial Bath
3,430
SqFt
$525
/SqFt
1980
Built
Cumulative Days On Market:
27
Subdivision:
Valhalla
County:
King
Courtesy of NWMLS
Listing courtesy of Mike McRae of COMPASS
9504 Odin Way9504 Odin Way9504 Odin Way9504 Odin Way
Save
Ask
Tour
Hide
Share

Mortgage Calculator

Monthly Payment (Est.)

$8,212
Calculator powered by Showcase IDX, a Constellation1 Company. Copyright ©2026 Information is deemed reliable but not guaranteed.

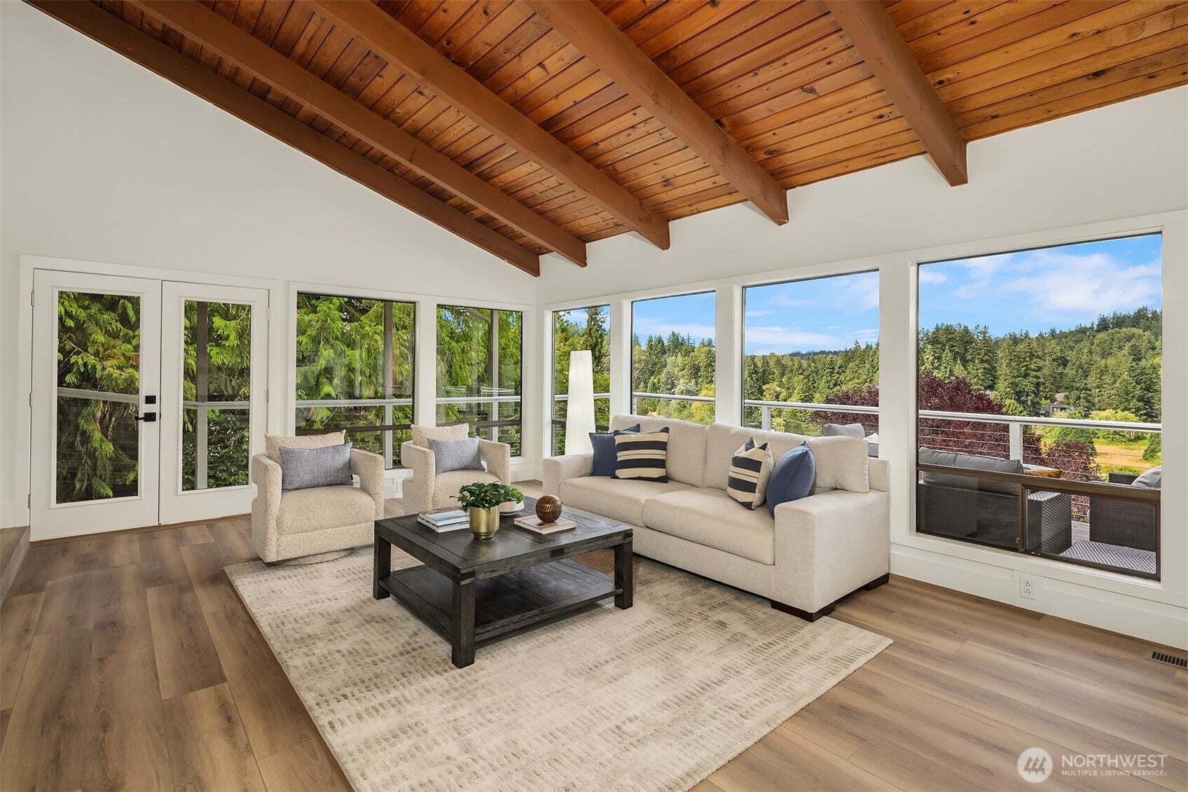
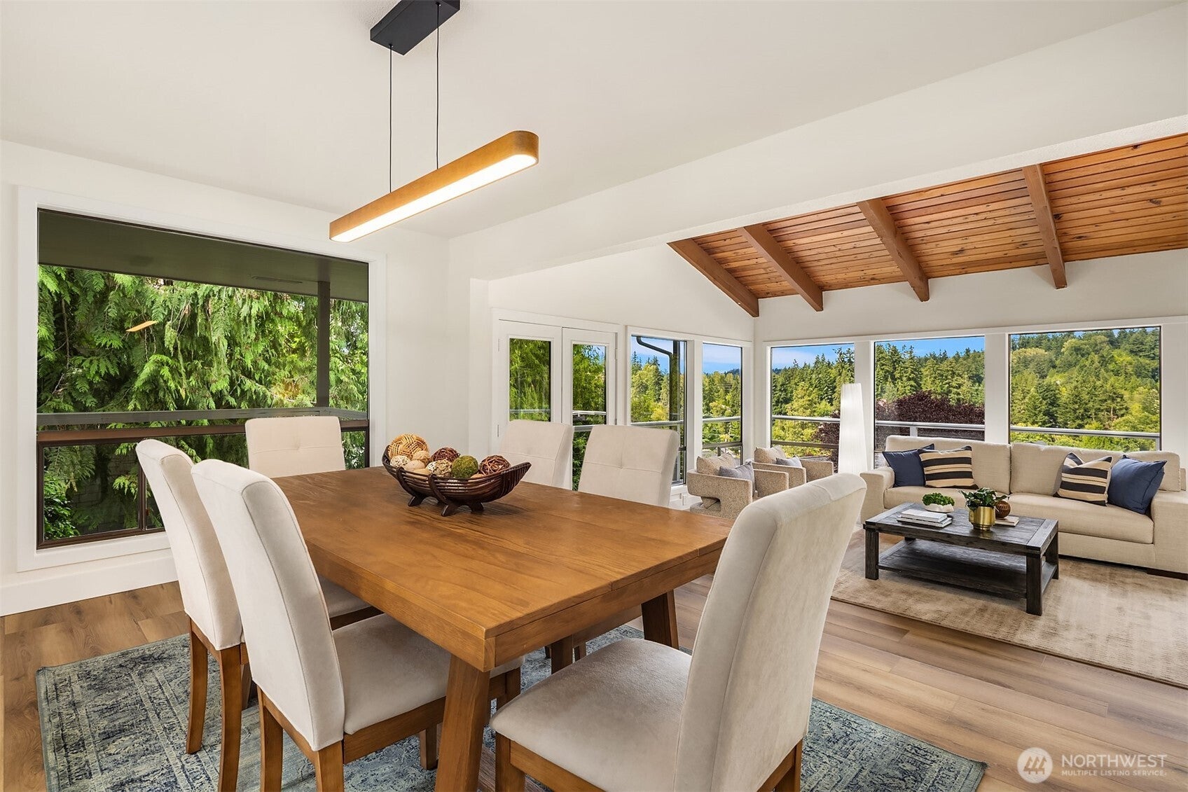
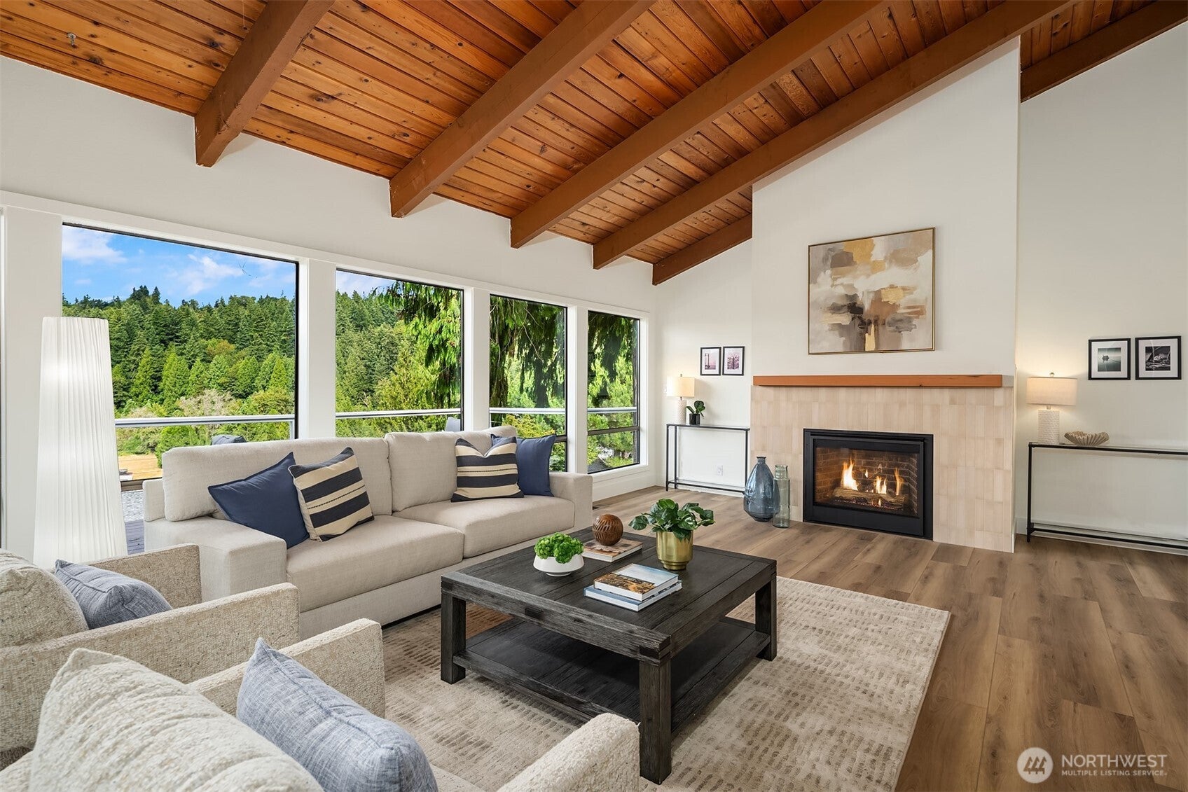
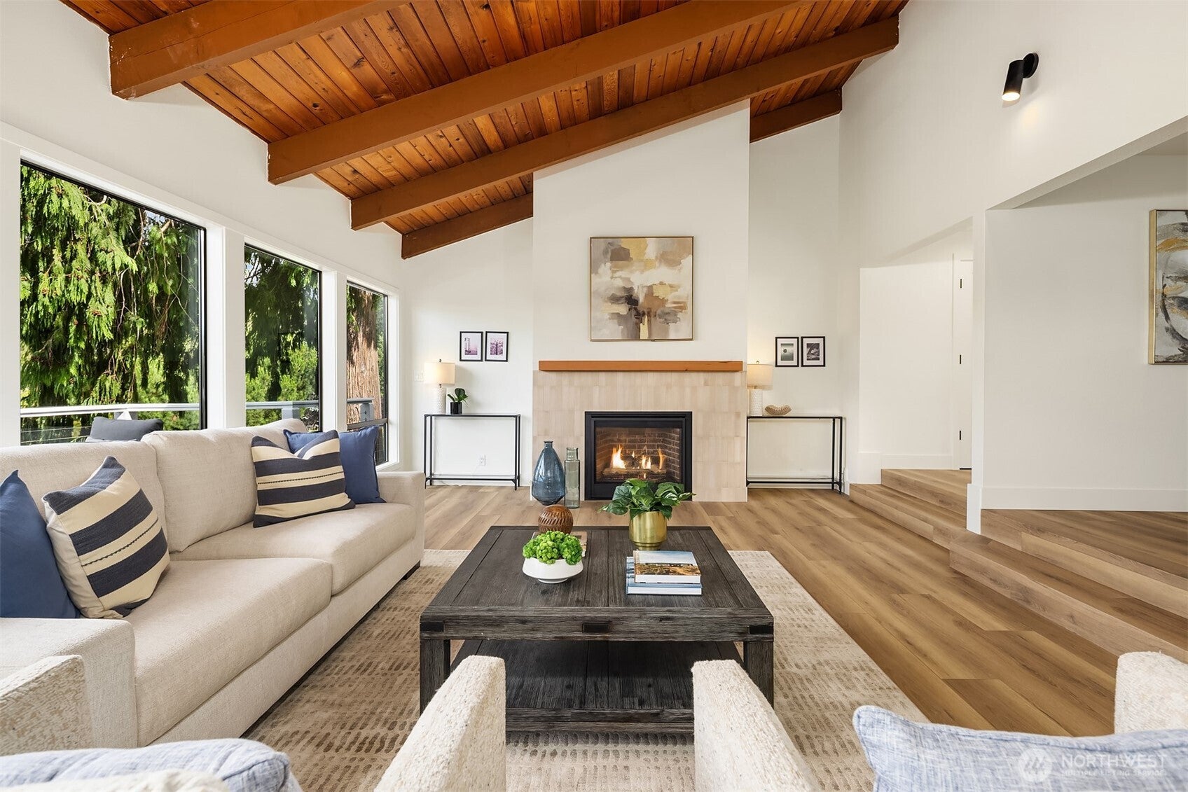
Perched above sweeping territorial views, this extraordinary one-owner residence showcases timeless NW architecture & modern luxury. Soaring cedar-planked ceilings, dramatic walls of glass & sun-drenched living spaces create an unforgettable first impression. A stunning designer kitchen anchors the home w/ custom cabinetry, quartz countertops, premium appliances & a beverage station. Thoughtful renovations included beautifully updated bathrooms, new flooring, doors & custom millwork, w/ impeccable craftsmanship in every detail. The lower level offers potential for multigenerational living. Enjoy the wraparound view deck, professionally landscaped grounds, heated tandem garage, community pool & a prime location just moments from Wayne Park.

Save
Ask
Tour
Hide
Share
Listing Snapshot
Price 
$1,799,950
Days On Site 
26 Days
Bedrooms 
4
Inside Area (SqFt) 
3,430 sqft
Total Baths 
4
Full Baths 
3
Partial Baths 
1
Lot Size 
0.3643 Acres
Year Built 
1980
MLS® Number 
2562015
Status 
Active
Property Tax 
$15,464.76
HOA/Condo/Coop Fees 
$37.5 monthly
Sq Ft Source 
N/A
Friends & Family
Recent Activity
5 days agoListing updated with changes from the MLS®
6 days agoPrice changed to $1,799,950
4 weeks agoListing first seen on site
General Features
Acres 
0.3643
Attached Garage 
Yes
Direction Faces 
Southwest
Garage 
Yes
Land Lease 
No
Levels 
Two
Parking 
Attached
Parking Spaces 
2
Property Condition 
Updated/Remodeled
Property Sub Type 
Single Family Residence
SqFt Total 
3430
Utilities 
Sewer Connected
Water Source 
Public
Interior Features
Appliances 
DishwasherMicrowaveRefrigeratorDisposalGas Water HeaterWater Heater
Basement 
DaylightFinished
Fireplace 
Yes
Fireplace Features 
Gas
Fireplaces 
1
Flooring 
Ceramic TileCarpetVinyl
Heating 
Natural GasForced Air
Interior 
Central VacuumWalk-In Closet(s)Vaulted Ceiling(s)
Main Level Bedrooms 
1
Bathroom Full 
Level - Main
Bathroom Half 
Level - Main
Bedroom 
Level - Lower
Bonus Room 
Level - Lower
Dining Room 
Level - Main
Entry Hall 
Level - Main
Extra Fin Room 
Level - Lower
Family Room 
Level - Main
Great Room 
Level - Main
Kitchen 
Level - Main
Living Room 
Level - Main
Master Bedroom 
Level - Second
Save
Ask
Tour
Hide
Share
Exterior Features
Construction Details 
Wood Siding
Lot Features 
Level
Patio And Porch 
DeckPatio
Pool Features 
In Ground
Private Pool 
Yes
Roof 
Composition
View 
Territorial
Waterview 
Territorial
Windows/Doors 
French Doors
Community Features
Association Dues 
450
Building Access 
Main
Financing Terms Available 
CashConventional
HOA Fee Frequency 
Annually
MLS Area 
600 - Juanita/Woodinville
School District 
Northshore
Schools
School District
Northshore
Elementary School
Maywood Hills Elem
Middle School
Northshore Middle School
High School
Inglemoor Hs
Courtesy of NWMLS
Listing courtesy of Mike McRae of COMPASS


Listing information is provided by Participants of the Northwest MLS. IDX information is provided exclusively for personal, non-commercial use, and may not be used for any purpose other than to identify prospective properties consumers may be interested in purchasing. Information is deemed reliable but not guaranteed. Copyright 2026, Northwest MLS.
All data is obtained from various sources and may not have been verified by the broker or MLS Grid. Supplied open house information is subject to change without notice. All information should be independently reviewed and verified for accuracy. Properties may or may not be listed by the office/agent presenting the information.
Last checked: 2026-08-26 03:05 AM PDT

Neighborhood & Commute
Source: Walkscore
Save
Ask
Tour
Hide
Share