3611 Shelby Road, Lynnwood, WA, 98087

Save
Ask
Tour
Hide
Share
$1,150,000
29 Days On Site

3611 Shelby Road
Lynnwood, WA 98087

Single Family Residence|Pending
5
Beds
3
Total Baths
2
Full Baths
1
Partial Bath
3,046
SqFt
$378
/SqFt
1978
Built
Cumulative Days On Market:
28
Subdivision:
Lake Serene
County:
Snohomish
Courtesy of NWMLS
Listing courtesy of Alan Vu of COMPASS
3611 Shelby Road3611 Shelby Road3611 Shelby Road3611 Shelby Road
Save
Ask
Tour
Hide
Share

Mortgage Calculator

Monthly Payment (Est.)

$5,247
Calculator powered by Showcase IDX, a Constellation1 Company. Copyright ©2026 Information is deemed reliable but not guaranteed.

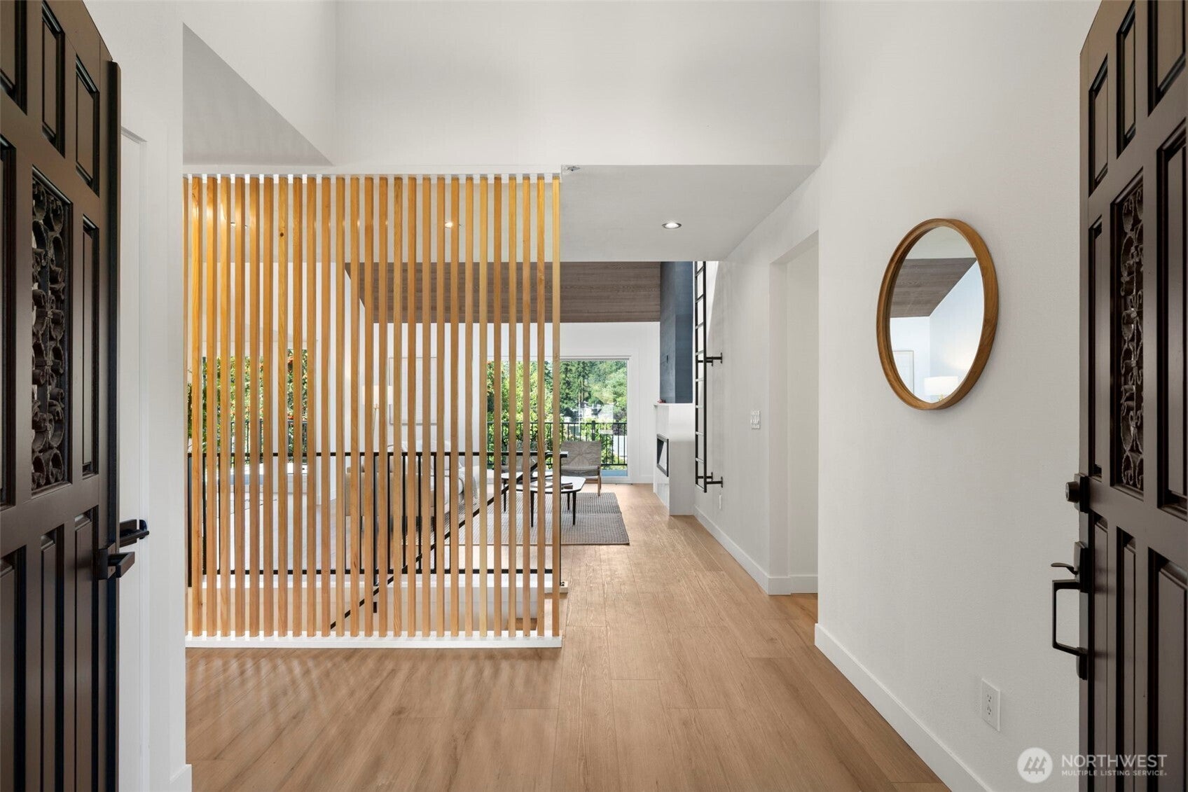
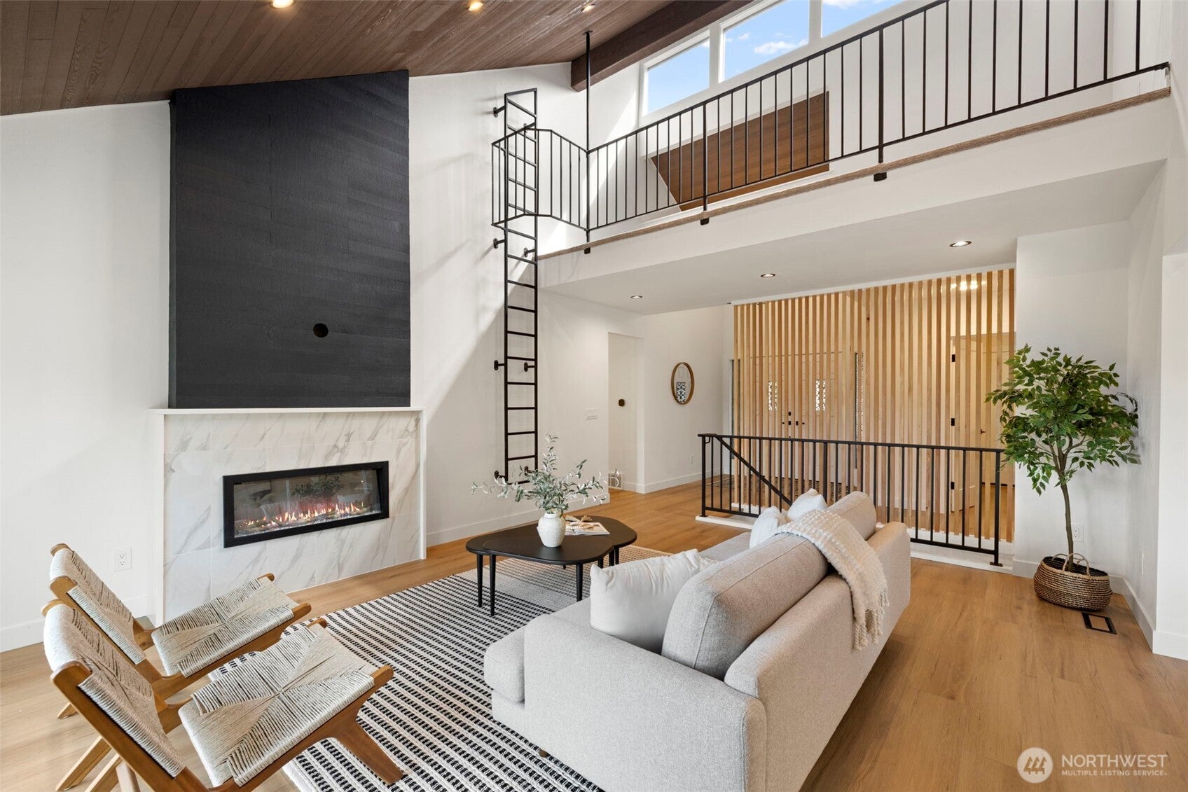
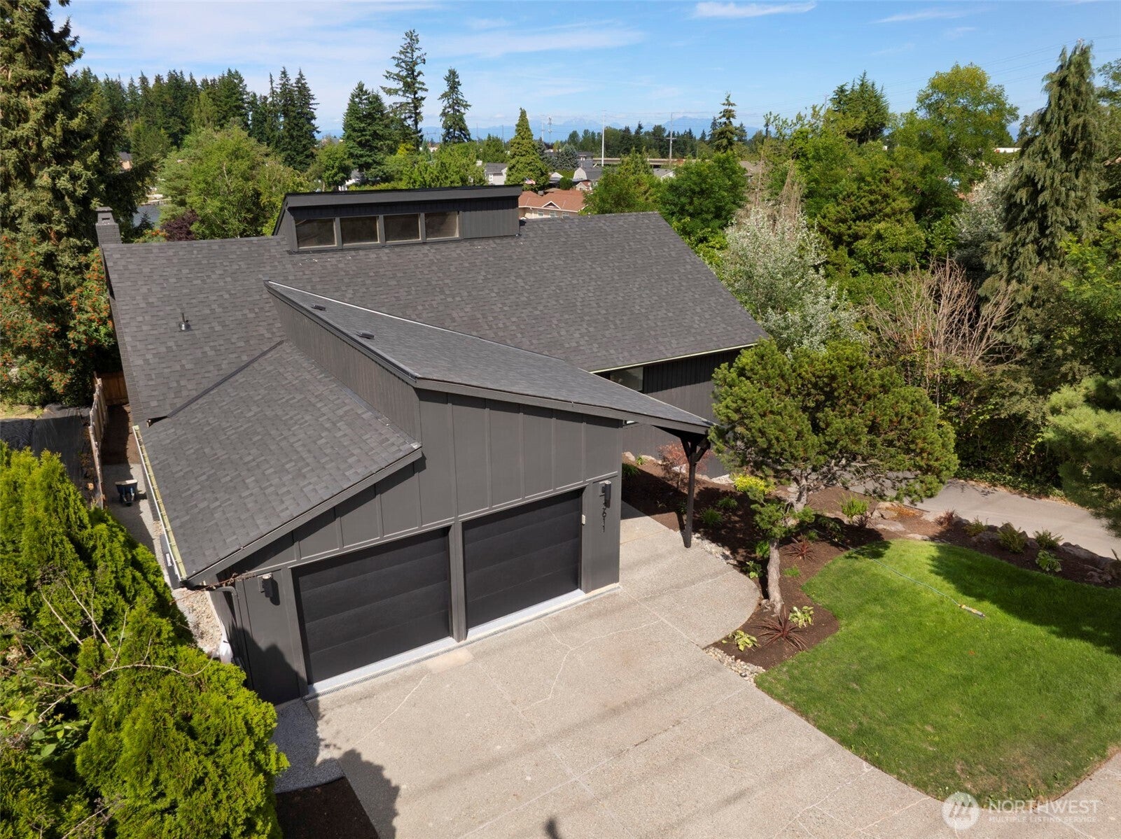
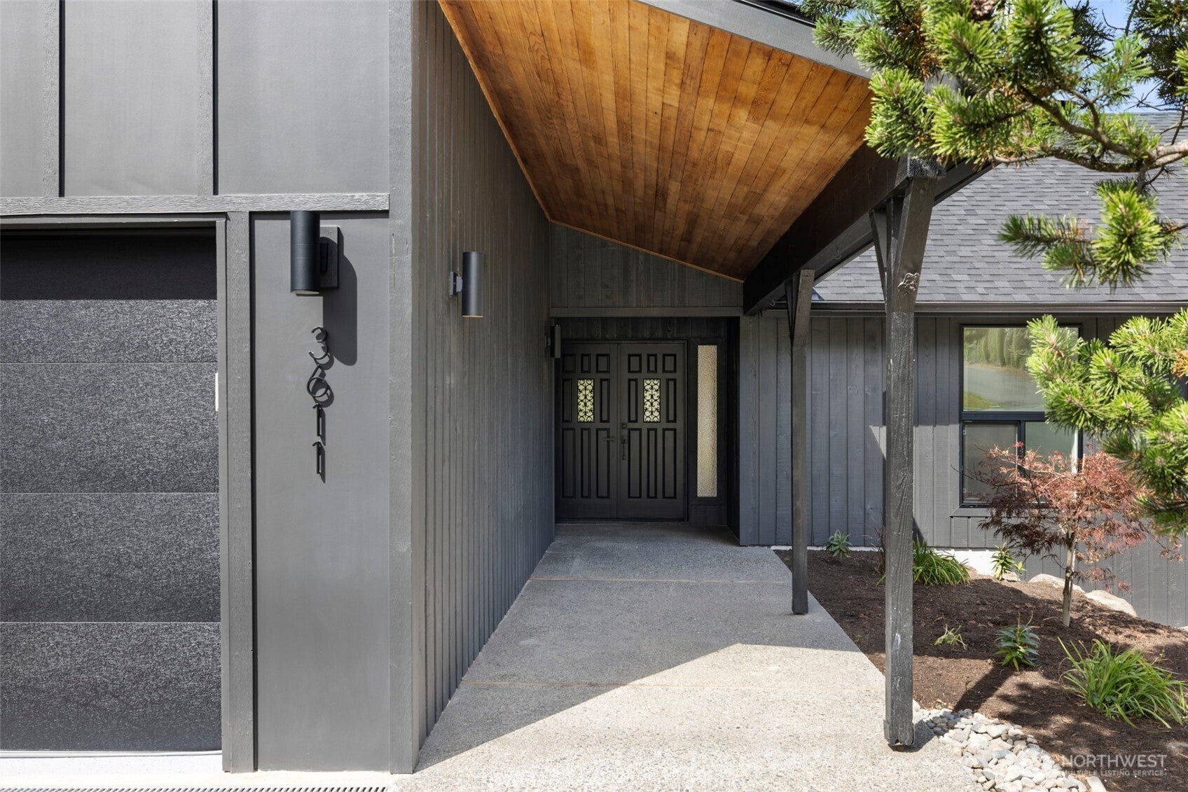
Stunning modern Mid-Century style home in the sought-after Lake Serene community! Soaring vaulted cedar ceilings and luxury finishes create a warm yet sophisticated atmosphere throughout. The beautifully remodeled chef's kitchen features brand-new stainless steel appliances, elegant finishes, and striking LED under-cabinet and toe-kick lighting. Designed for effortless entertaining, the home offers two spacious living areas that open to a large composite deck with custom metal railings, showcasing views of Lake Serene and a sprawling backyard. The lower level is ideal for multigenerational living or extended guests, offering two bedrooms, a full bath, a wet bar, and flexible living space. Take advantage of exclusive private access to Lake Serene from your home. Utilize an oversized two-car garage, and additional driveway parking. Experience the advantage of being served by the highly regarded Mukilteo School District. Conveniently located just minutes from Alderwood Mall, dining, shopping, and commuter routes. MUST SEE

Save
Ask
Tour
Hide
Share
Listing Snapshot
Price 
$1,150,000
Days On Site 
29 Days
Bedrooms 
5
Inside Area (SqFt) 
3,046 sqft
Total Baths 
3
Full Baths 
2
Partial Baths 
1
Lot Size 
0.24 Acres
Year Built 
1978
MLS® Number 
2561447
Status 
Pending
Property Tax 
$5,799
HOA/Condo/Coop Fees 
N/A
Sq Ft Source 
N/A
Friends & Family
Recent Activity
2 weeks agoListing updated with changes from the MLS®
2 weeks agoStatus changed to Pending
4 weeks agoListing first seen on site
General Features
Acres 
0.24
Attached Garage 
Yes
Garage 
Yes
Land Lease 
No
Levels 
One
Parking 
DrivewayAttached
Parking Spaces 
2
Property Sub Type 
Single Family Residence
SqFt Total 
3046
Utilities 
Sewer Connected
Water Source 
Public
Interior Features
Appliances 
DishwasherDouble OvenDryerMicrowaveRefrigeratorDisposalElectric Water HeaterWasherWater Heater
Basement 
DaylightFinished
Cooling 
Heat Pump
Fireplace 
Yes
Fireplace Features 
ElectricWood Burning
Fireplaces 
2
Flooring 
Vinyl
Heating 
ElectricForced AirHeat Pump
Interior 
Vaulted Ceiling(s)Wet Bar
Main Level Bedrooms 
3
Bathroom Full 
Level - Lower
Bathroom Three Quarter 
Level - Main
Bedroom 
Level - Main
Dining Room 
Level - Main
Entry Hall 
Level - Main
Family Room 
Level - Lower
Kitchen 
Level - Main
Living Room 
Level - Main
Master Bedroom 
Level - Main
Utility Room 
Level - Lower
Save
Ask
Tour
Hide
Share
Exterior Features
Construction Details 
Wood Siding
Fencing 
Partial
Lot Features 
LevelPaved
Patio And Porch 
Deck
Roof 
Composition
View 
Lake
Waterview 
Lake
Community Features
Building Access 
Main
Financing Terms Available 
CashConventionalFHAVA Loan
MLS Area 
740 - Everett/Mukilteo
School District 
Mukilteo
Schools
School District
Mukilteo
Elementary School
Unknown
Middle School
Unknown
High School
Unknown
Courtesy of NWMLS
Listing courtesy of Alan Vu of COMPASS


Listing information is provided by Participants of the Northwest MLS. IDX information is provided exclusively for personal, non-commercial use, and may not be used for any purpose other than to identify prospective properties consumers may be interested in purchasing. Information is deemed reliable but not guaranteed. Copyright 2026, Northwest MLS.
All data is obtained from various sources and may not have been verified by the broker or MLS Grid. Supplied open house information is subject to change without notice. All information should be independently reviewed and verified for accuracy. Properties may or may not be listed by the office/agent presenting the information.
Last checked: 2026-08-26 07:14 PM PDT

Neighborhood & Commute
Source: Walkscore
Save
Ask
Tour
Hide
Share