
6821 190th Street SW, Lynnwood, WA, 98036
6821 190th Street SWLynnwood, WA 98036
Listing courtesy of Sophie Wu of Windermere R.E. Shoreline
Mortgage Calculator
Monthly Payment (Est.)
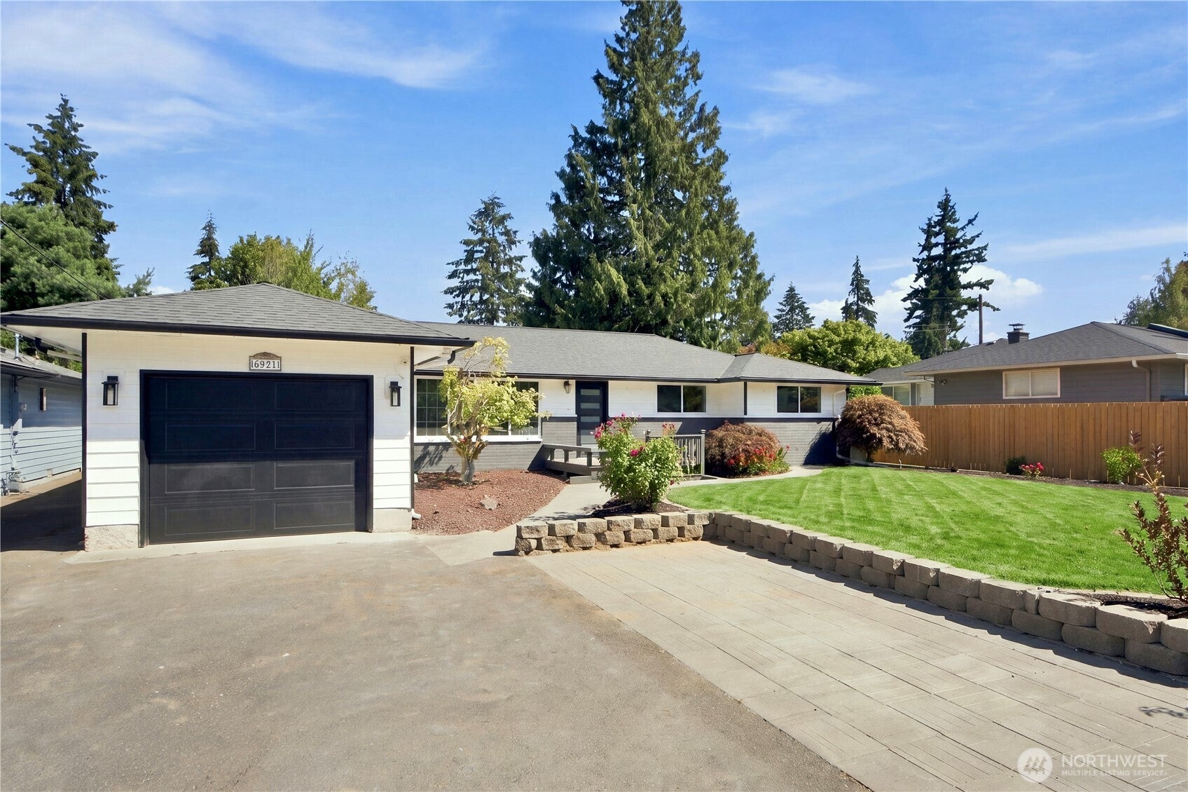
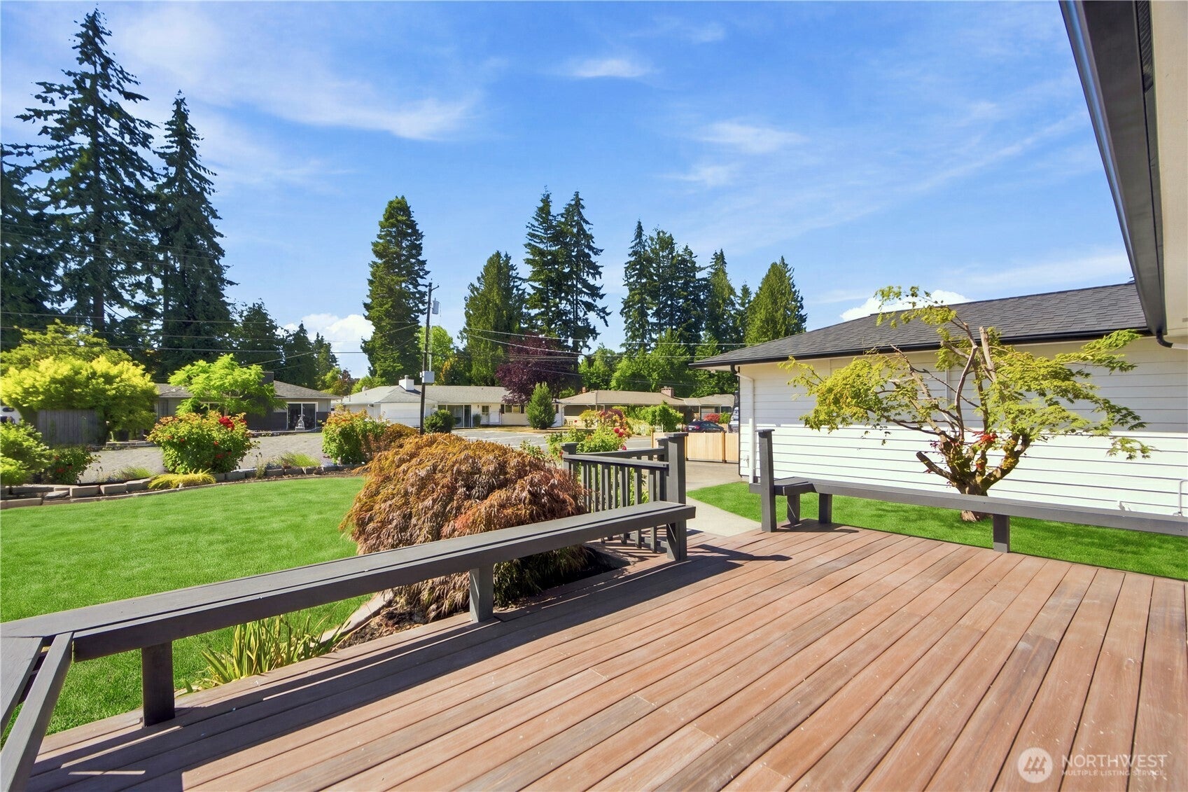
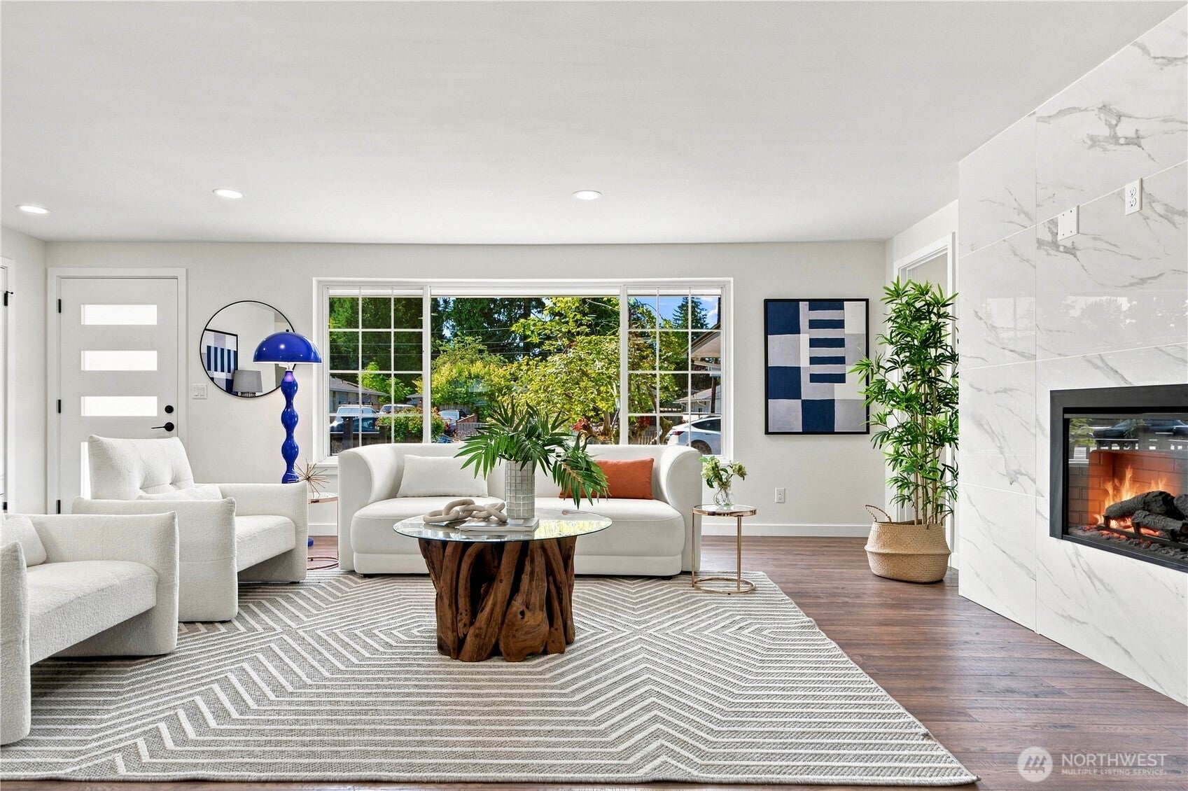
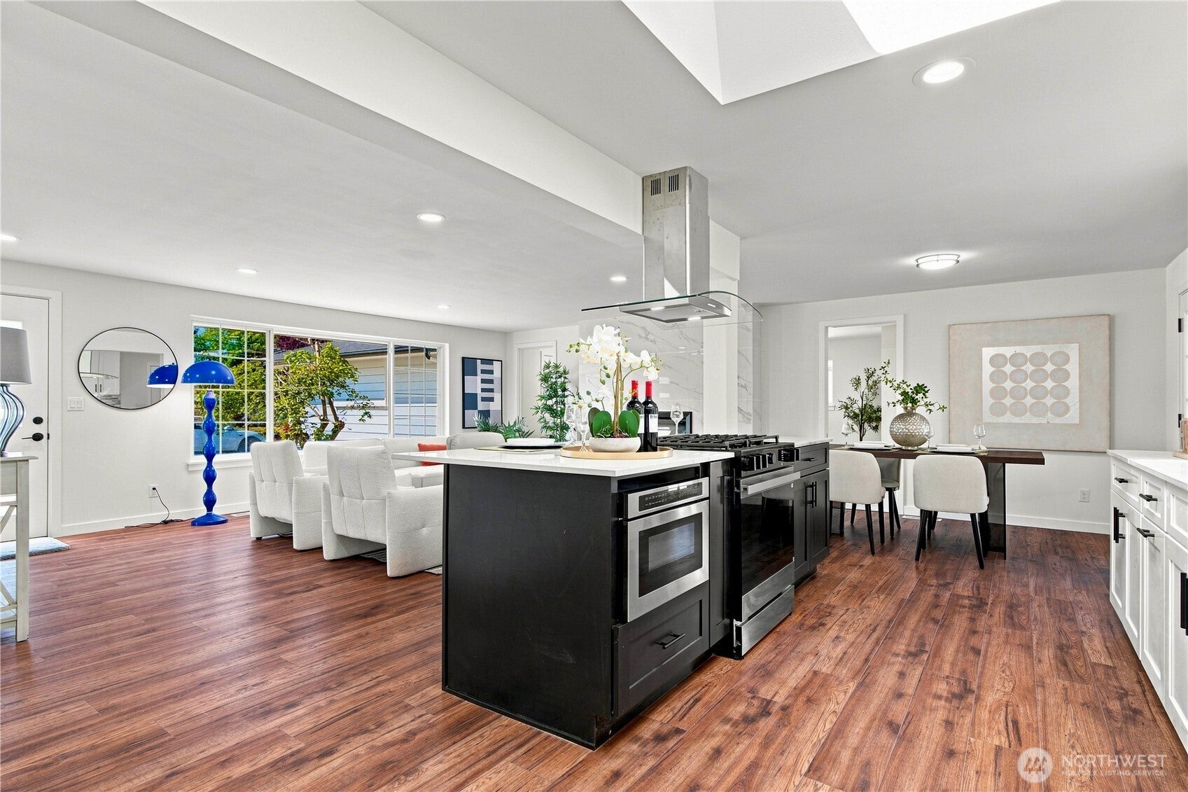
$4,243Beautifully and fully remodeled, this move-in-ready 4-bedroom home showcases quality craftsmanship, thoughtful design, and stylish finishes throughout. Featuring two remodeled ¾ baths with showers and a bright, open-concept living, dining, and kitchen area filled with natural light. Skylights, hardwood flooring, and a striking floor-to-ceiling tiled fireplace add warmth and character. The redesigned kitchen features white cabinetry, a contrasting island, quartz countertops, and new stainless steel appliances. Outside, enjoy landscaped front and back yards, a spacious fully fenced backyard, and an expansive covered deck—perfect for year-round outdoor living and entertaining. Major improvements include a new furnace, new insulation, new roof in 2022, and a new sewer line connected to the main in 2025. Buyer to verify all information to their satisfaction. Seller pre-inspection report available for added confidence.
| 3 days ago | Listing updated with changes from the MLS® | |
| 4 days ago | Price changed to $929,950 | |
| 2 weeks ago | Listing first seen on site |
Listing courtesy of Sophie Wu of Windermere R.E. Shoreline

Listing information is provided by Participants of the Northwest MLS. IDX information is provided exclusively for personal, non-commercial use, and may not be used for any purpose other than to identify prospective properties consumers may be interested in purchasing. Information is deemed reliable but not guaranteed. Copyright 2026, Northwest MLS.
All data is obtained from various sources and may not have been verified by the broker or MLS Grid. Supplied open house information is subject to change without notice. All information should be independently reviewed and verified for accuracy. Properties may or may not be listed by the office/agent presenting the information.
Last checked: 2026-08-27 09:49 PM PDT