22016 Vine Road, Brier, WA, 98036

Save
Ask
Tour
Hide
Share
$2,375,000
36 Days On Site

22016 Vine Road
Brier, WA 98036

For Sale|Single Family Residence|Active
4
Beds
3
Total Baths
3
Full Baths
3,294
SqFt
$721
/SqFt
1960
Built
Cumulative Days On Market:
145
Subdivision:
Brierwood
County:
Snohomish
Courtesy of NWMLS
Listing courtesy of Emmett McLaulin of RE/MAX Northwest
Upcoming Open Houses
Sat, Aug 29, 1:00 PM - 4:00 PM
22016 Vine Road22016 Vine Road22016 Vine Road22016 Vine Road
Save
Ask
Tour
Hide
Share

Mortgage Calculator

Monthly Payment (Est.)

$10,836
Calculator powered by Showcase IDX, a Constellation1 Company. Copyright ©2026 Information is deemed reliable but not guaranteed.

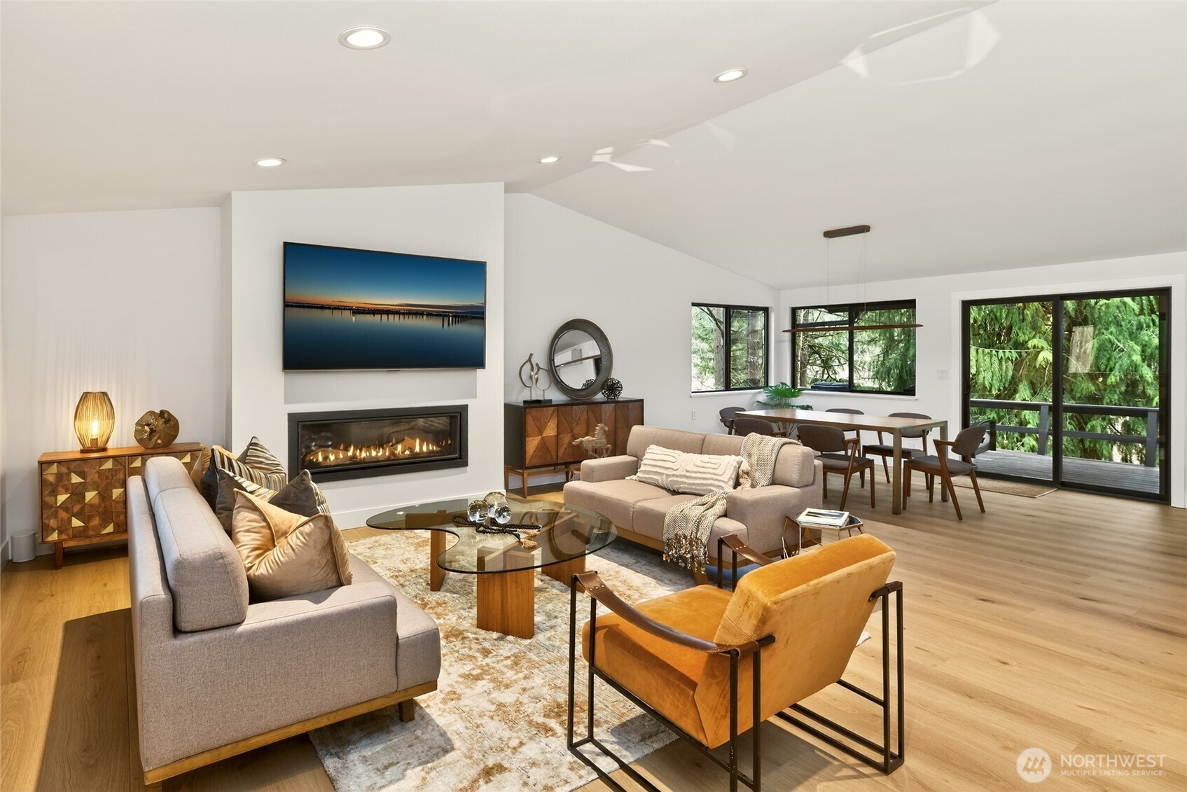
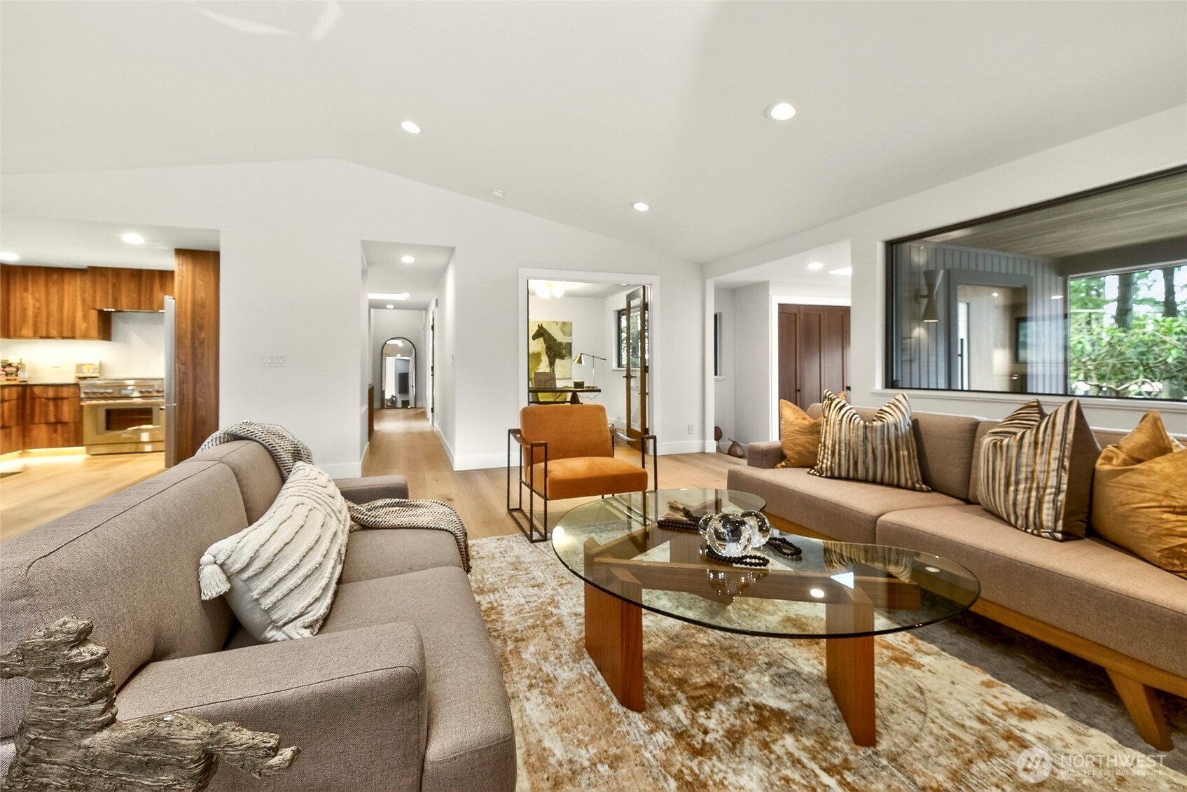
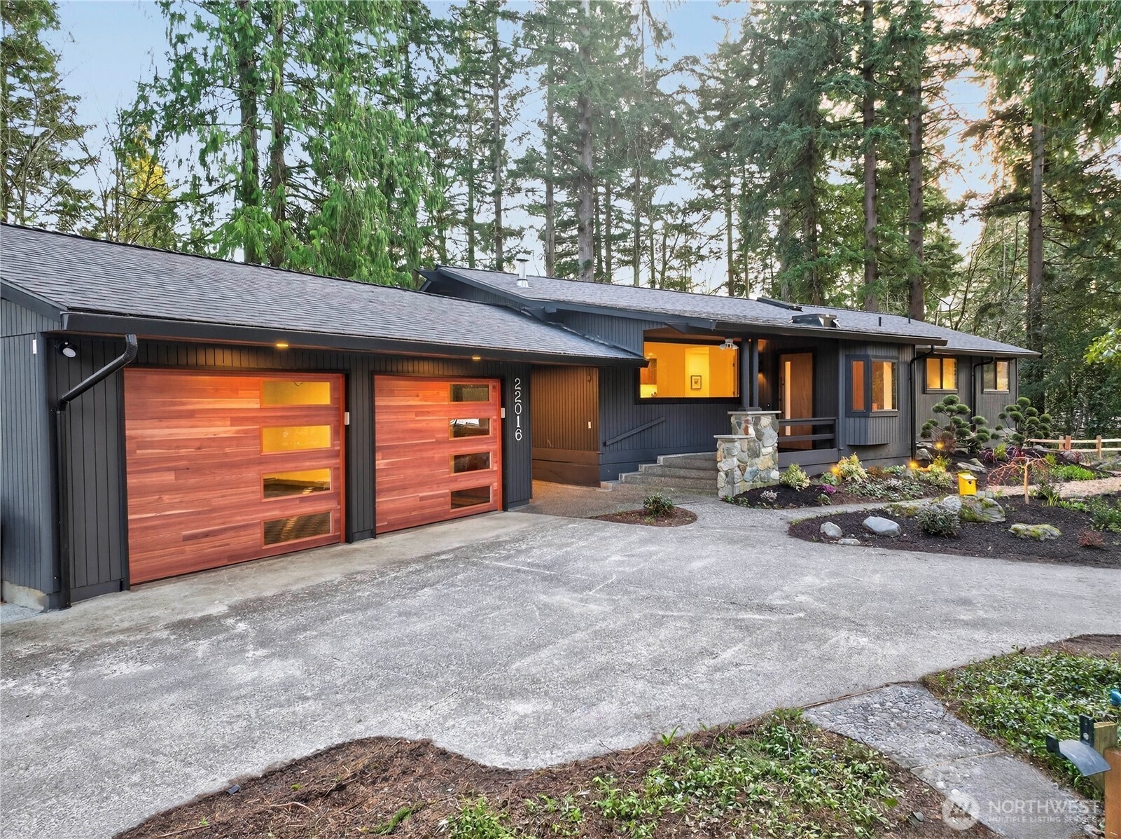
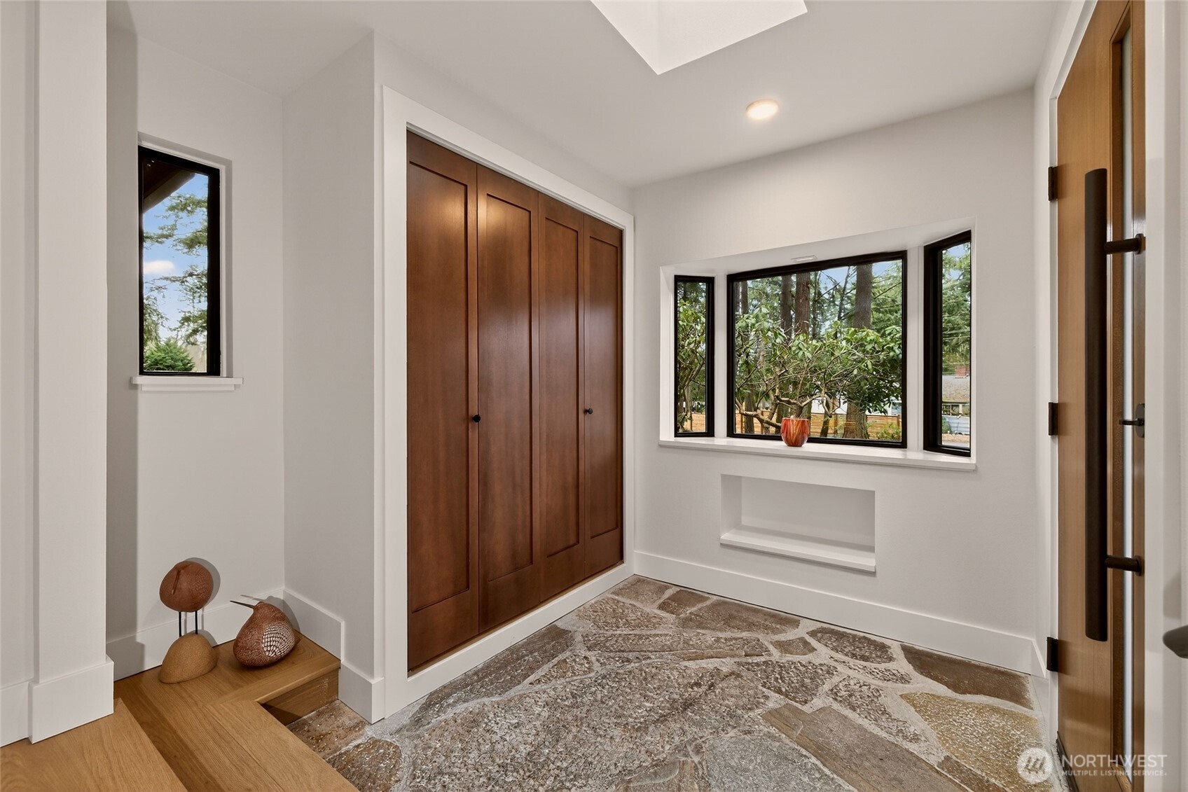
VINE HAUS 60 • REIMAGINED FOR 2026 | Rare & enchanting 2.5-acre property where Mid-Century heritage meets refined modern Northwest design. Fully renovated in 2026 to include all new plumbing, wiring, windows, roof & trusses, AC & HVAC, drywall -- too much to list here. Vine Haus delivers exceptional architectural character, natural beauty & a light-filled connection to the outdoors. Walls of windows, vaulted ceilings, skylights, exposed beams, tongue-and-groove accents & wide-plank floors create warmth and effortless style. The stunning Thermador kitchen pairs custom walnut cabinetry, honed quartz, waterfall island & premium appliances with beautifully designed spaces for cooking & gathering. The private primary suite features greenbelt views, sitting area, deck access, walk-in closet, heated terrazzo floors & a spa-inspired bath with luxurious walk-in shower. The full-height daylight ADU expands possibilities with private entry, 2nd kitchen, 2nd laundry, 2nd primary suite, den/office, bath, dining & yoga/flex space—ideal for guests, multigenerational living, work-from-home or income potential. Outside, mature cedars, rhododendrons, native plantings, protected habitat, fishing pond, butterflies & abundant birdlife create a peaceful private retreat. Circular drive, finished garage + RV/boat/toy parking, future Permit-Ready DADU or SHOP SPACE & Subdivide opportunity. Home Warranty + Pre-Inspection + Permits all included.

Save
Ask
Tour
Hide
Share
Listing Snapshot
Price 
$2,375,000
Days On Site 
36 Days
Bedrooms 
4
Inside Area (SqFt) 
3,294 sqft
Total Baths 
3
Full Baths 
3
Partial Baths 
N/A
Lot Size 
2.51 Acres
Year Built 
1960
MLS® Number 
2557770
Status 
Active
Property Tax 
$6,616
HOA/Condo/Coop Fees 
N/A
Sq Ft Source 
N/A
Friends & Family
Recent Activity
2 hours agoListing updated with changes from the MLS®
a month agoListing first seen on site
General Features
Acres 
2.51
Attached Garage 
Yes
Direction Faces 
North
Garage 
Yes
Land Lease 
No
Levels 
One
Parking 
Off StreetAttachedRV Access/Parking
Parking Spaces 
16
Property Condition 
Updated/Remodeled
Property Sub Type 
Single Family Residence
Security 
Security SystemSecurity Gate
Sewer 
Septic Tank
SqFt Total 
3294
Style 
Contemporary
Utilities 
Cable Available
Water Source 
Public
Interior Features
Appliances 
DishwasherDryerMicrowaveRefrigeratorDisposalWasherWater Heater
Basement 
DaylightFinished
Cooling 
Ductless
Fireplace 
Yes
Fireplace Features 
Gas
Fireplaces 
1
Flooring 
Ceramic TileStone
Heating 
ElectricNatural GasPropaneDuctlessForced AirRadiant
Interior 
Walk-In Closet(s)PantryVaulted Ceiling(s)
Main Level Bedrooms 
3
Window Features 
Skylight(s)
Approved Accessory 
Level - LowerDescription - This space lives like an ADU / MIL.
Bathroom Full 
Level - LowerDescription - This bathroom has a walk-in shower.
Bedroom 
Level - Main
Den 
Level - MainDescription - This room is currently used as a Den/Office, but could be used as a guest room!
Dining Room 
Level - Lower
Entry Hall 
Level - Main
Extra Fin Room 
Level - Lower
Family Room 
Level - Lower
Great Room 
Level - Main
Kitchen 
Level - Lower
Master Bedroom 
Level - Lower
Utility Room 
Level - Lower
Save
Ask
Tour
Hide
Share
Exterior Features
Construction Details 
Wood SidingStone
Exterior 
Garden
Fencing 
Fenced
Lot Features 
LevelWoodedPaved
Patio And Porch 
DeckPatio
Roof 
Composition
View 
Territorial
Waterview 
Territorial
Windows/Doors 
Skylight(s)
Community Features
Accessibility Features 
Accessible EntranceAccessible Approach with RampAccessible BedroomAccessible Central Living Area
Building Access 
Main
Community Features 
GatedPark
Financing Terms Available 
CashConventionalVA Loan
MLS Area 
730 - Southwest Snohomish
School District 
Edmonds
Schools
School District
Edmonds
Elementary School
Brier Elem
Middle School
Brier Terrace Mid
High School
Mountlake Terrace Hi
Courtesy of NWMLS
Listing courtesy of Emmett McLaulin of RE/MAX Northwest


Listing information is provided by Participants of the Northwest MLS. IDX information is provided exclusively for personal, non-commercial use, and may not be used for any purpose other than to identify prospective properties consumers may be interested in purchasing. Information is deemed reliable but not guaranteed. Copyright 2026, Northwest MLS.
All data is obtained from various sources and may not have been verified by the broker or MLS Grid. Supplied open house information is subject to change without notice. All information should be independently reviewed and verified for accuracy. Properties may or may not be listed by the office/agent presenting the information.
Last checked: 2026-08-26 01:17 PM PDT

Neighborhood & Commute
Source: Walkscore
Save
Ask
Tour
Hide
Share