
1406 72nd Avenue SE, Lake Stevens, WA, 98258
1406 72nd Avenue SELake Stevens, WA 98258
Listing courtesy of Angie Niethamer of KW North Sound
Mortgage Calculator
Monthly Payment (Est.)
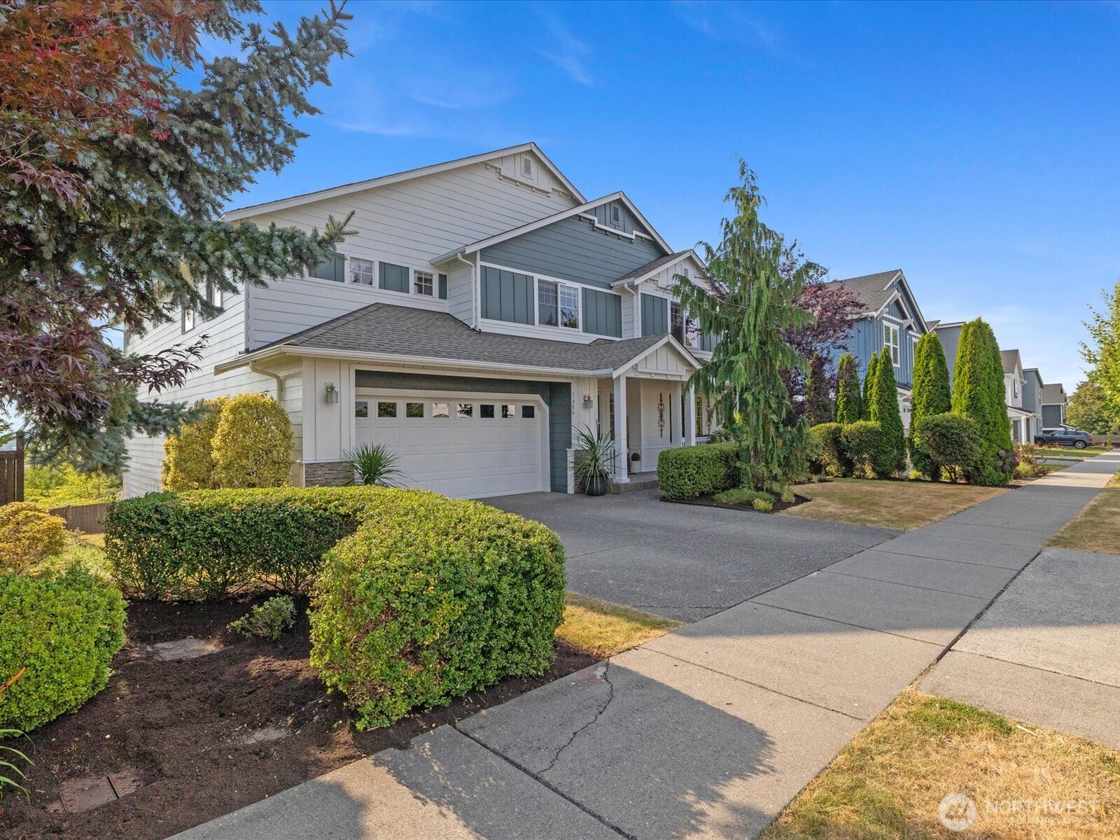
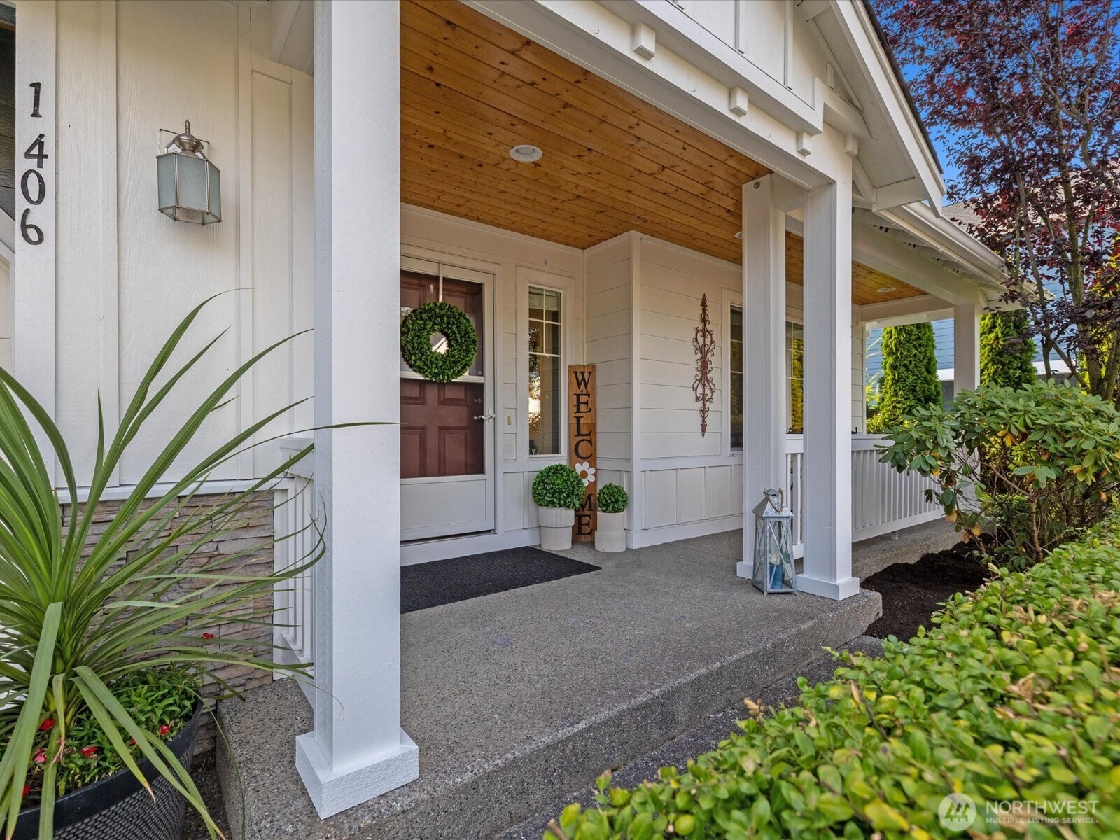
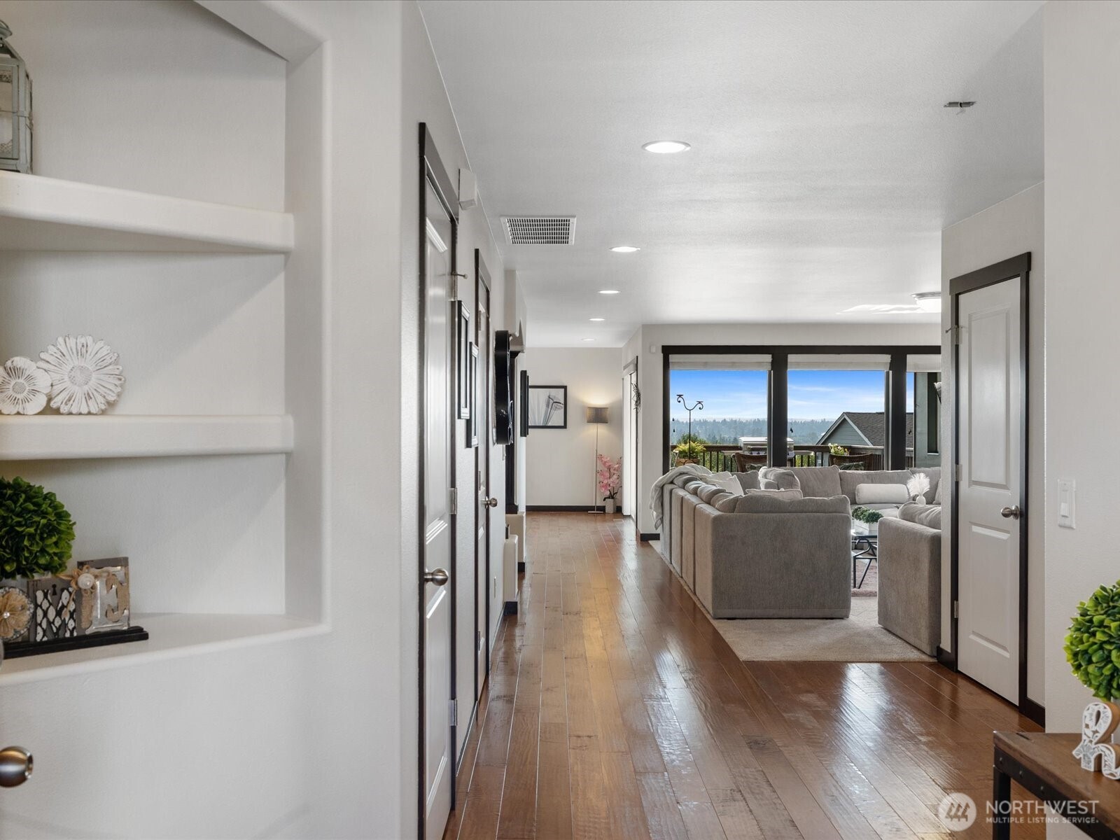
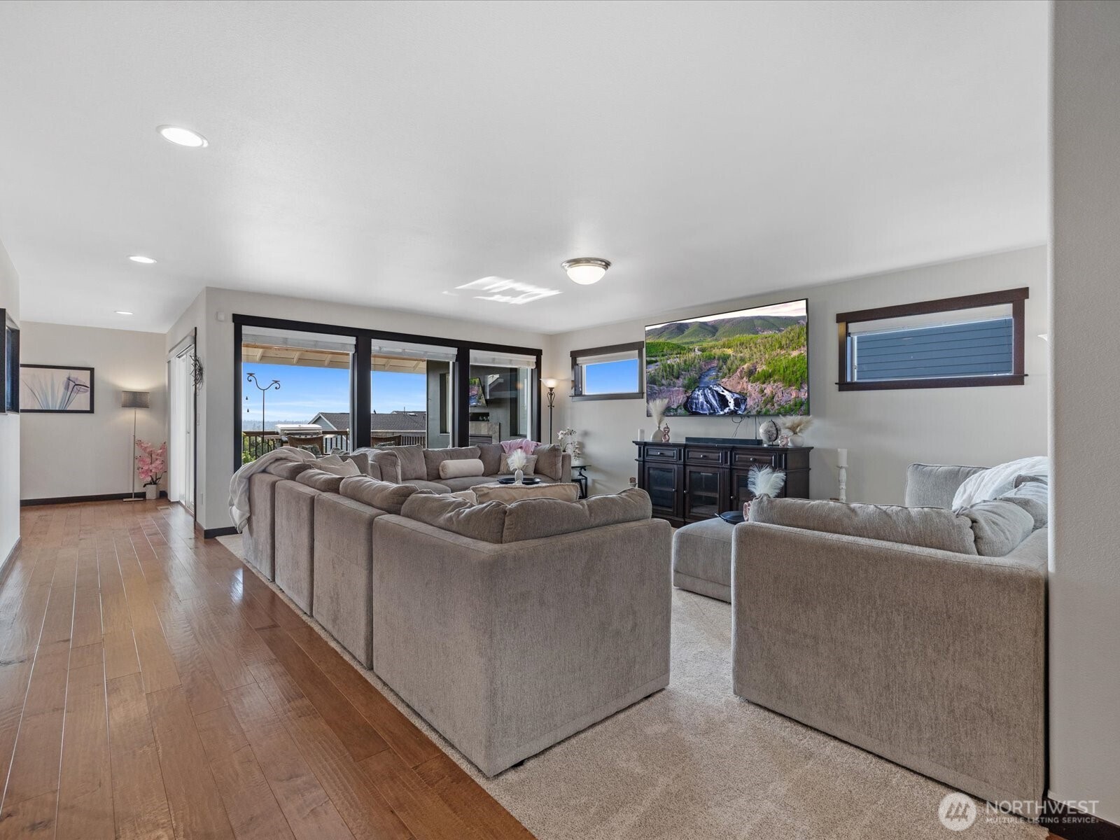
$4,562Perched to capture [BREATHTAKING WESTERLY VIEWS], this beautiful Lake Stevens Estate offers the perfect blend of elegance, comfort, and everyday functionality. Fresh exterior paint, mature front landscaping, a built-in basketball hoop, and a welcoming covered front porch with a sitting area create exceptional curb appeal from the moment you arrive. Inside, refreshed interior paint and rich bamboo flooring lead to a thoughtfully designed layout featuring a main floor bedroom, formal dining room with coffered ceilings, and a chef-inspired kitchen complete with walk-in pantry, granite countertops, and stainless steel appliances. The incredible butler's pantry boasts dual refrigerators, a second sink, wine storage, abundant cabinetry, and additional prep space! Upstairs, you'll find 3 oversized bedrooms, a spacious bonus room or office with soaring cathedral ceilings, and a convenient laundry room. The luxurious primary suite is a true retreat, featuring an oversized walk-through double walk-in closet, and spa-inspired five-piece ensuite with a soaking tub and private sitting area. Step out back to an expansive deck and covered all-season outdoor living area with a cozy gas fireplace-perfect for entertaining while soaking in the stunning sunsets and panoramic western views. Every detail has been thoughtfully designed to create a home that's as functional as it is unforgettable. Welcome home!
| 2 days ago | Listing updated with changes from the MLS® | |
| 3 weeks ago | Listing first seen on site |
Listing courtesy of Angie Niethamer of KW North Sound

Listing information is provided by Participants of the Northwest MLS. IDX information is provided exclusively for personal, non-commercial use, and may not be used for any purpose other than to identify prospective properties consumers may be interested in purchasing. Information is deemed reliable but not guaranteed. Copyright 2026, Northwest MLS.
All data is obtained from various sources and may not have been verified by the broker or MLS Grid. Supplied open house information is subject to change without notice. All information should be independently reviewed and verified for accuracy. Properties may or may not be listed by the office/agent presenting the information.
Last checked: 2026-08-10 04:52 AM PDT