
10036 NE 151st Drive, Bothell, WA, 98011
10036 NE 151st DriveBothell, WA 98011
Listing courtesy of Brent Smith of Ensemble
Mortgage Calculator
Monthly Payment (Est.)
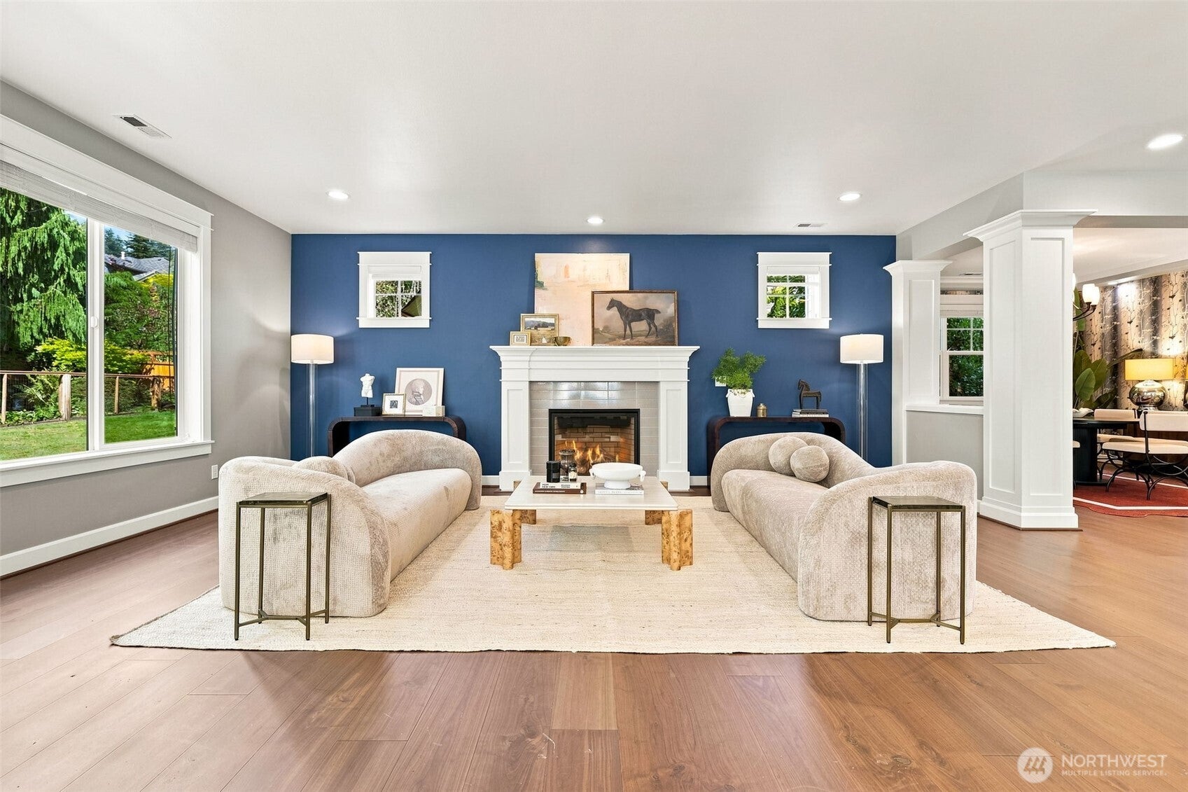
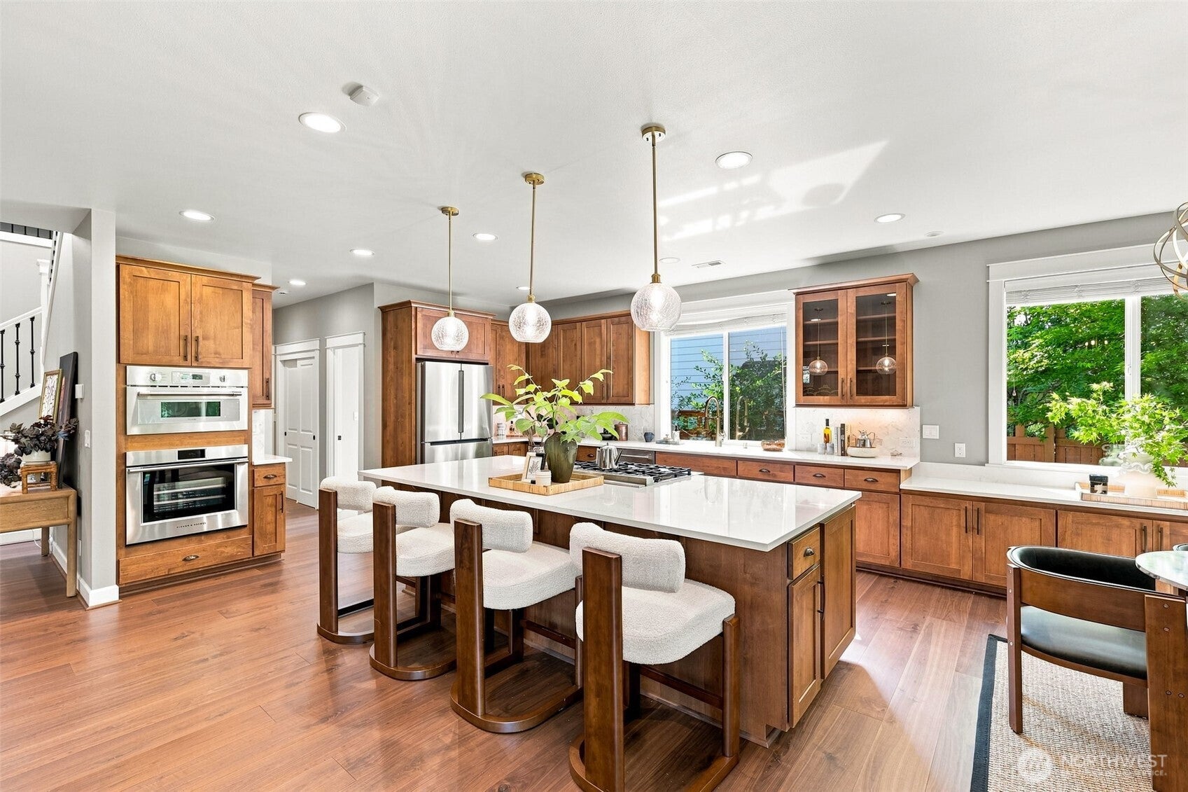
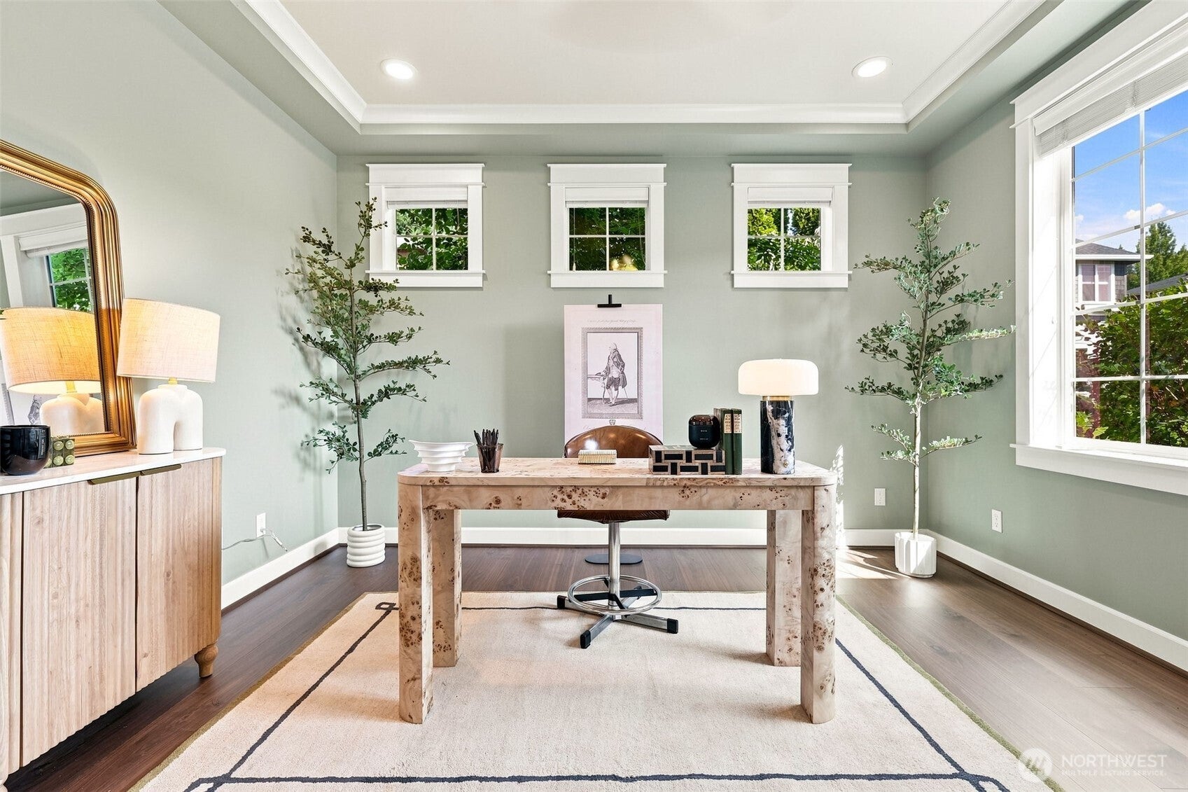
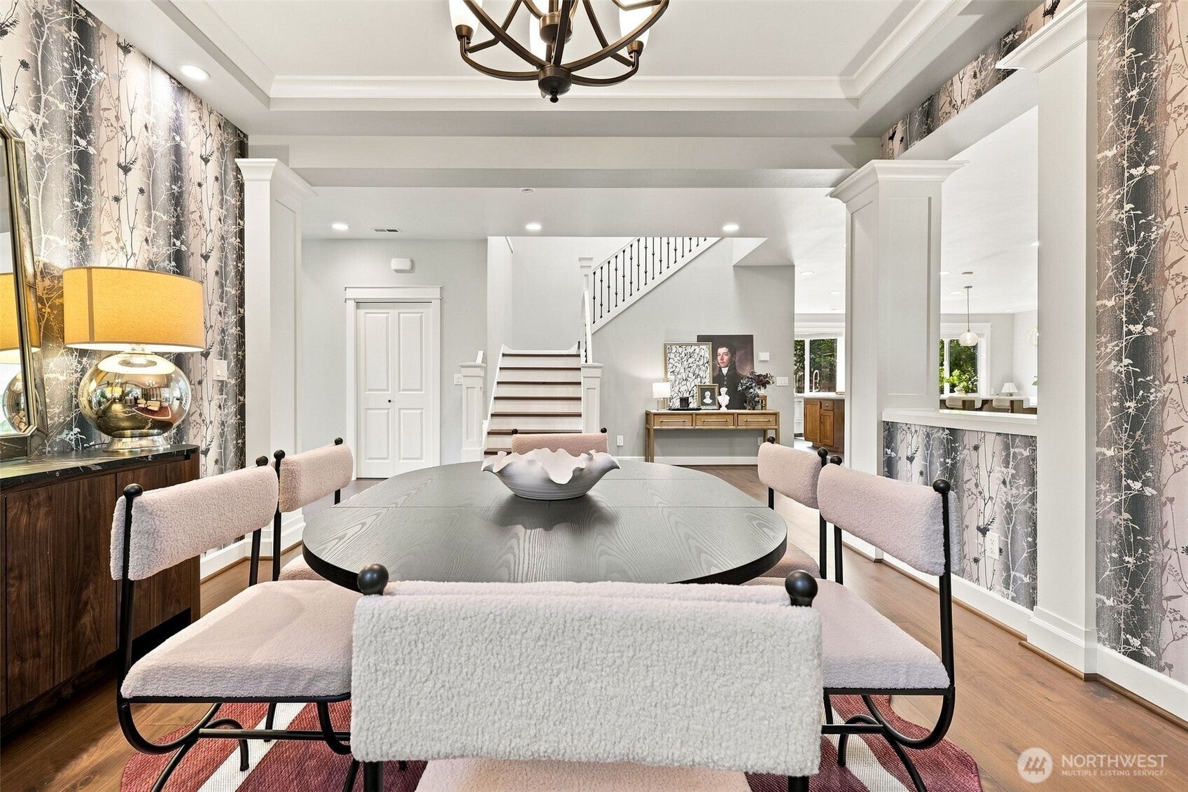
$9,125Welcome to this impeccably kept home in rarely available Caulfield, situated in the award-winning Northshore School District. With thoughtful, luxury finishes, this inviting residence offers a refined blend of timeless style and modern convenience. Inside, wood flooring from 2024 creates a warm, cohesive feel throughout the living spaces. The well-appointed kitchen is designed for both everyday living and entertaining, featuring upgraded Cambria countertops, Ann Sacks marble backsplash, and high-end Fisher & Paykel and Bosch appliances, all installed in 2023. The enclosed bonus space offers additional space for guests. The welcoming layout provides comfortable gathering spaces, while large windows bring in abundant natural light and frame peaceful views of the private backyard. Enjoy year-round comfort with central air-conditioning and added peace of mind from a whole-house generator and Level 2 EV charger. Step outside to your own private retreat, where the tranquil pond creates a serene backdrop for morning coffee, outdoor dining, or relaxing at the end of the day. Perfectly located just five minutes from both I-405 and WA-522, this exceptional home offers easy access to major commuting routes, shopping, dining, parks, and the many amenities of Bothell and the surrounding Eastside. With its desirable location, thoughtful upgrades, premium appliances, and peaceful outdoor setting, this is a rare opportunity to enjoy comfort, quality, and convenience in one remarkable home.
| 4 days ago | Listing updated with changes from the MLS® | |
| 2 weeks ago | Listing first seen on site |
Listing courtesy of Brent Smith of Ensemble

Listing information is provided by Participants of the Northwest MLS. IDX information is provided exclusively for personal, non-commercial use, and may not be used for any purpose other than to identify prospective properties consumers may be interested in purchasing. Information is deemed reliable but not guaranteed. Copyright 2026, Northwest MLS.
All data is obtained from various sources and may not have been verified by the broker or MLS Grid. Supplied open house information is subject to change without notice. All information should be independently reviewed and verified for accuracy. Properties may or may not be listed by the office/agent presenting the information.
Last checked: 2026-08-25 03:32 AM PDT