
8655 NE 170th Street, Kenmore, WA, 98028
8655 NE 170th StreetKenmore, WA 98028
Listing courtesy of James Dainard of Heaton Dainard, LLC
Mortgage Calculator
Monthly Payment (Est.)
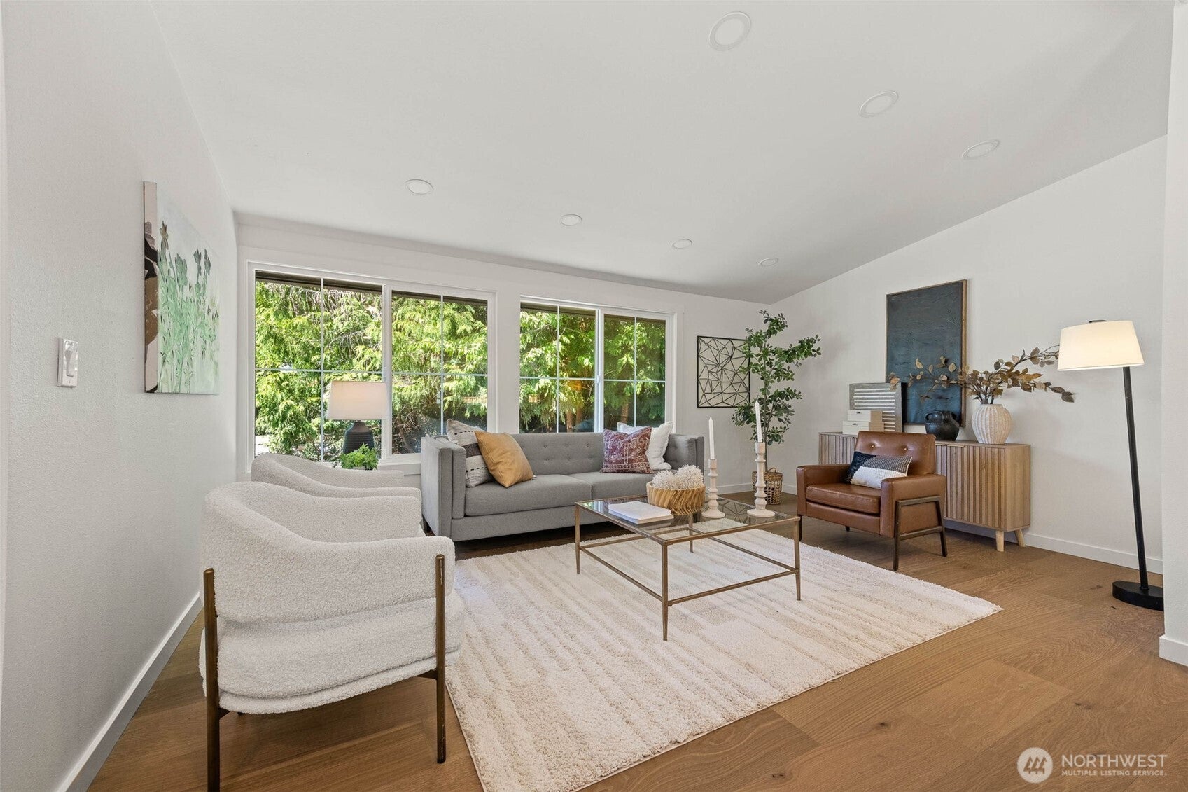
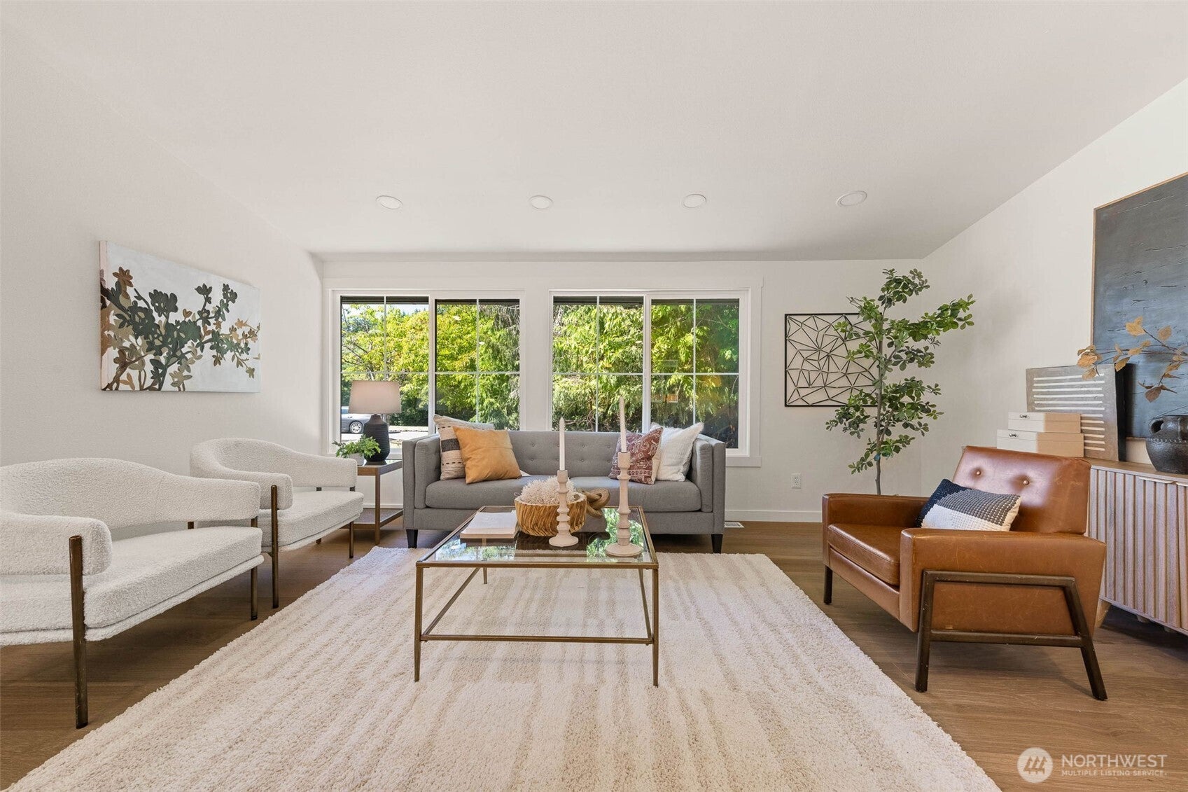
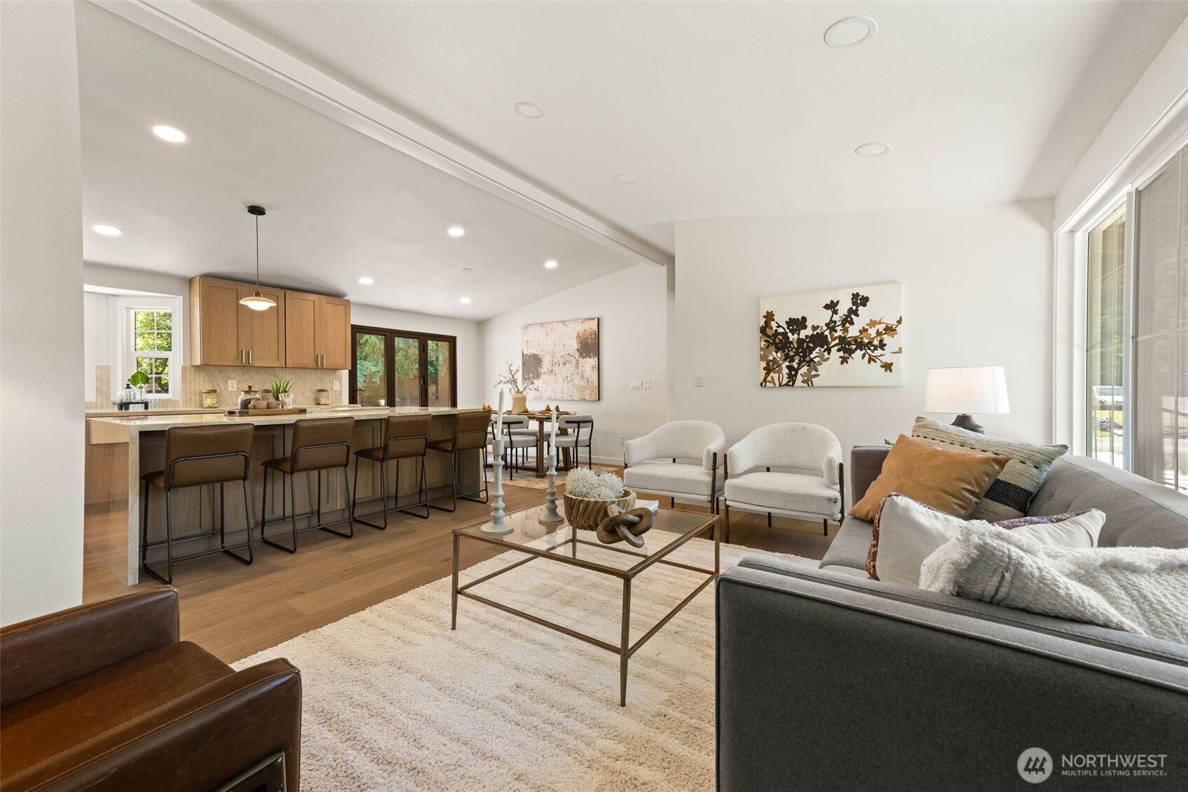
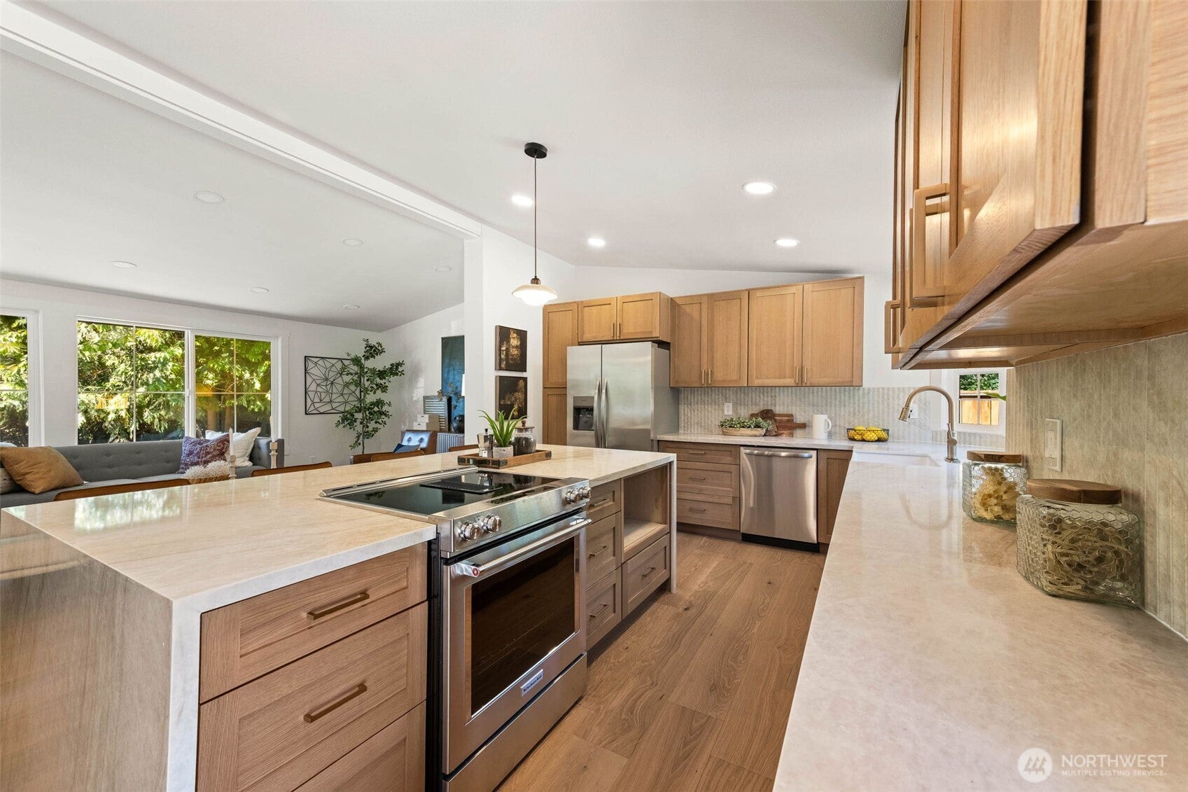
$4,790Tucked away at the end of a quiet street in an ideal Kenmore location, backing to peaceful green space, this beautifully updated rambler offers the perfect blend of style, comfort & privacy. A stunning new kitchen showcases oak shaker cabinetry, Taj Mahal countertops, a fluted tile backsplash, brand-new appliances & an expansive island designed for entertaining. The adjoining dining room features an upgraded folding slider that opens seamlessly to the spacious deck, creating the ideal setting for dining al fresco. Vaulted ceilings & walls of windows fill the living room with abundant natural light, while the inviting fireplace provides the perfect place to unwind. The primary retreat offers generous closet space & a beautifully appointed ¾ ensuite with rich textured tile, double vanity & curated new fixtures. 3 additional bedrooms provide an ideal layout alongside a fully remodeled full bath with fresh, timeless finishes. Set on an expansive 12,400 SF private lot with an oversized 2-car garage & newly refreshed landscaping, this property offers exceptional space, flexibility & lasting value. All just moments from top-rated schools, parks, commuter routes & everyday amenities.
| 2 weeks ago | Listing updated with changes from the MLS® | |
| 3 weeks ago | Status changed to Active | |
| 3 weeks ago | Listing first seen on site |
Listing courtesy of James Dainard of Heaton Dainard, LLC

Listing information is provided by Participants of the Northwest MLS. IDX information is provided exclusively for personal, non-commercial use, and may not be used for any purpose other than to identify prospective properties consumers may be interested in purchasing. Information is deemed reliable but not guaranteed. Copyright 2026, Northwest MLS.
All data is obtained from various sources and may not have been verified by the broker or MLS Grid. Supplied open house information is subject to change without notice. All information should be independently reviewed and verified for accuracy. Properties may or may not be listed by the office/agent presenting the information.
Last checked: 2026-08-25 01:05 PM PDT