3826 116th Street SE, Everett, WA, 98208

Save
Ask
Tour
Hide
Share
$799,000
3 Days On Site

3826 116th Street SE
Everett, WA 98208

For Sale|Single Family Residence|Active
3
Beds
2
Total Baths
1
Full Bath
1
Partial Bath
1,602
SqFt
$499
/SqFt
1969
Built
Cumulative Days On Market:
3
Subdivision:
Silver Lake
County:
Snohomish
Courtesy of NWMLS
Listing courtesy of Dave Rucker of The Preview Group
Upcoming Open Houses
Sun, Jul 19, 10:00 AM - 1:00 PM
3826 116th Street SE3826 116th Street SE3826 116th Street SE3826 116th Street SE
Save
Ask
Tour
Hide
Share

Mortgage Calculator

Monthly Payment (Est.)

$3,645
Calculator powered by Showcase IDX, a Constellation1 Company. Copyright ©2026 Information is deemed reliable but not guaranteed.

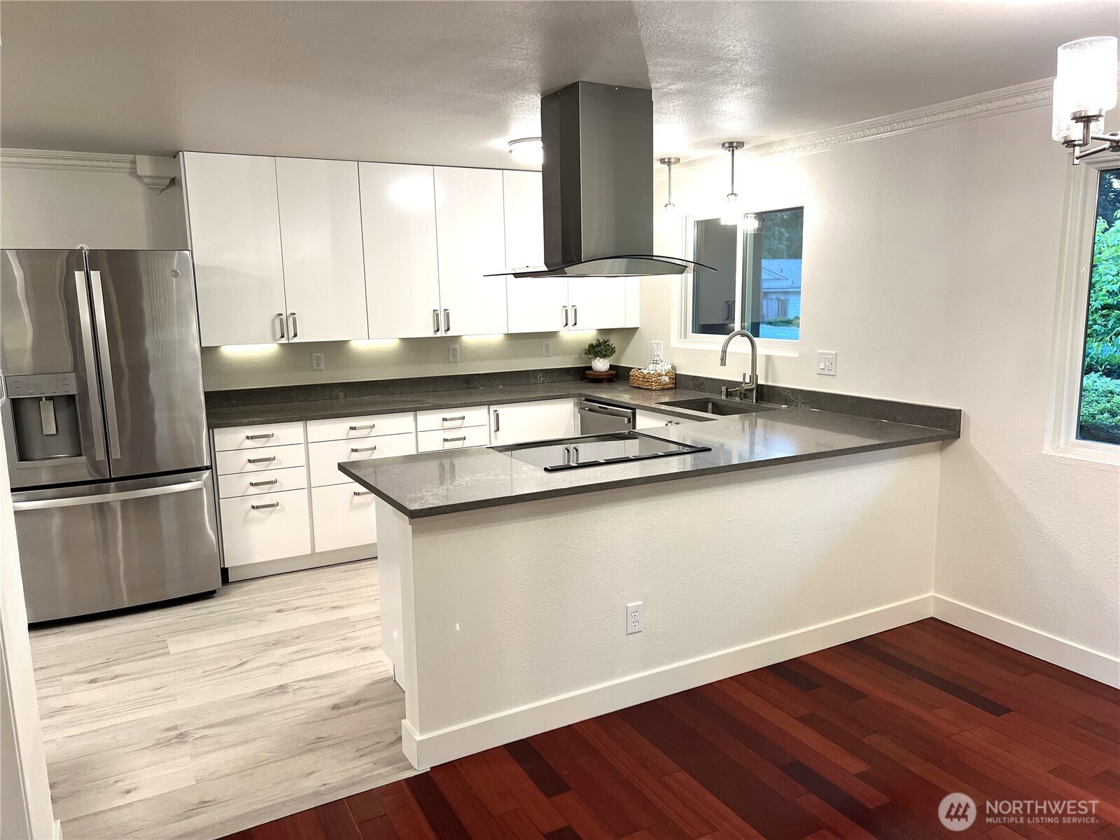
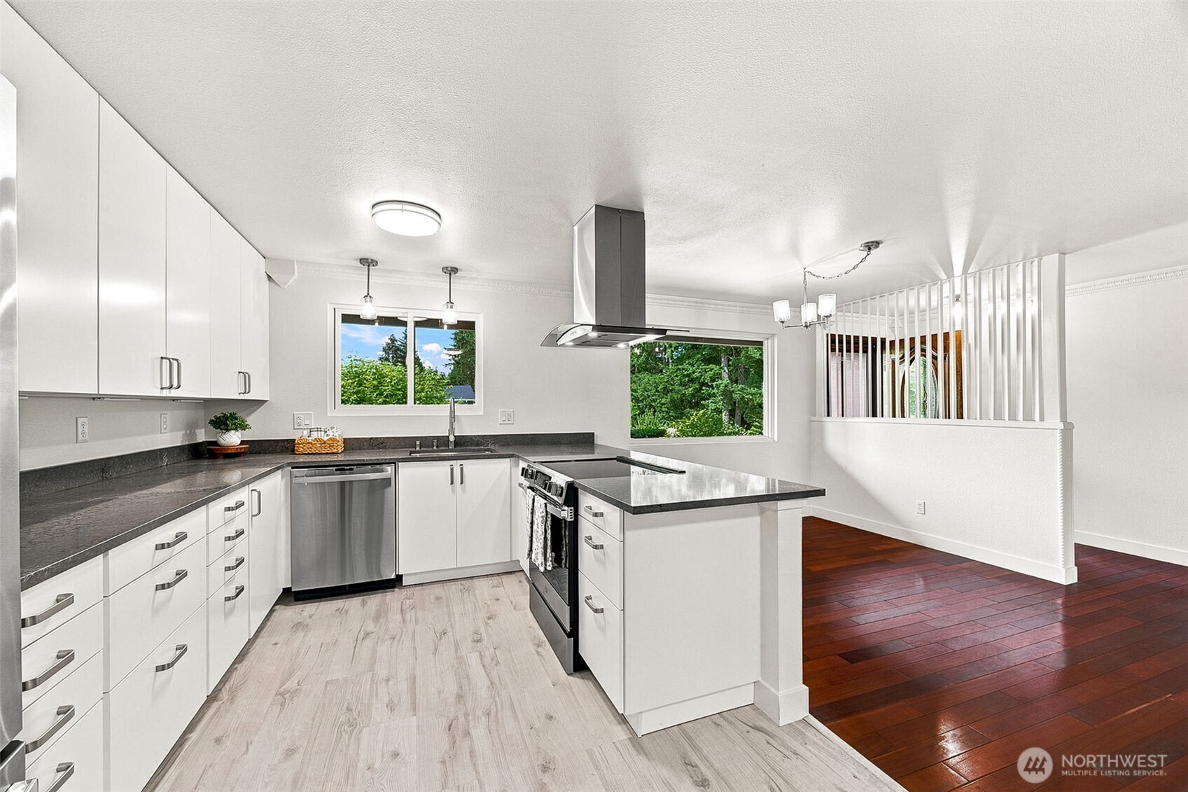
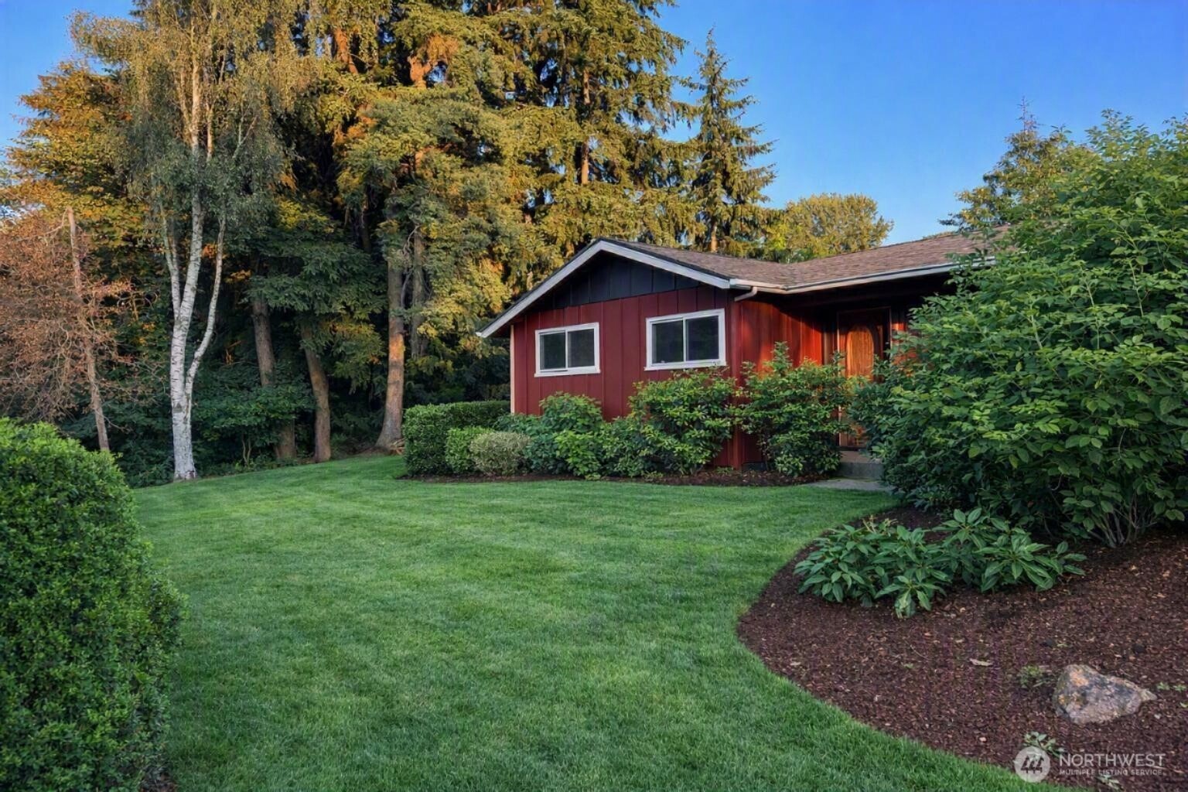
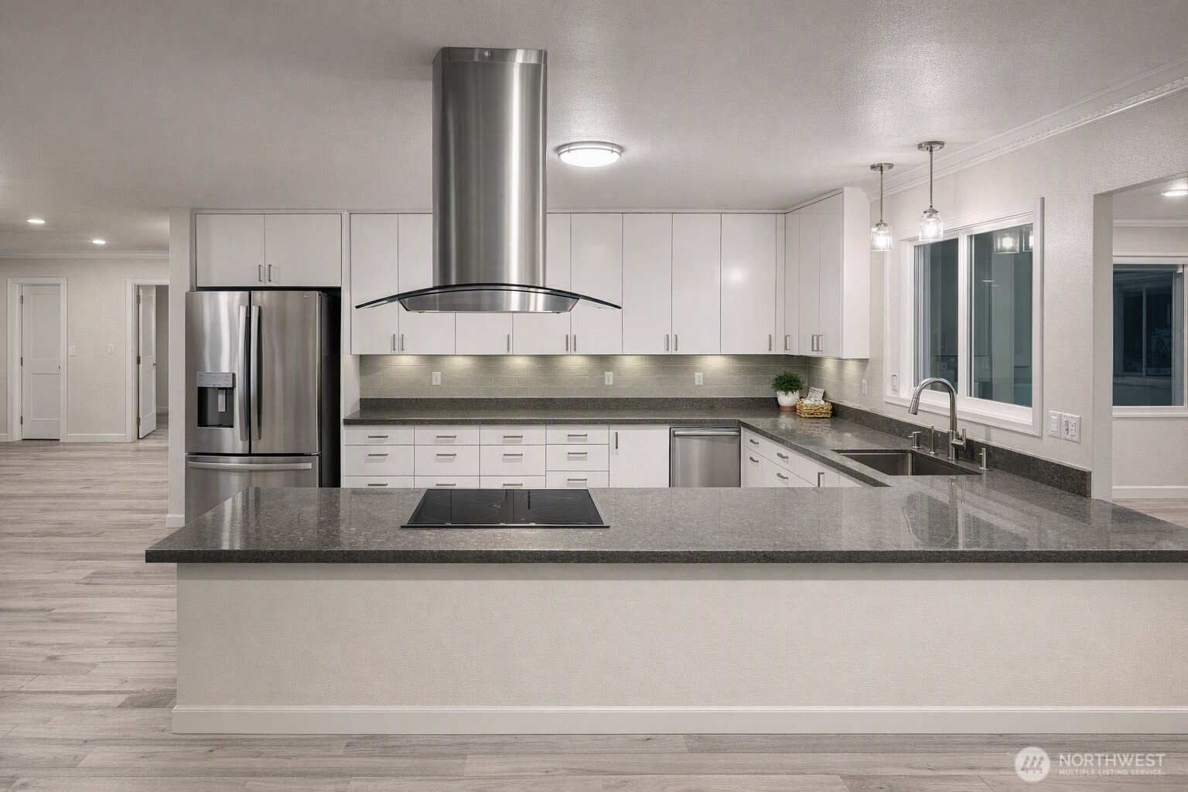
Beautifully remodeled 3-bedroom, 1.75-bath rambler on large level lot! Enjoy modern updates-including updated and remodeled kitchen with new ss appliances, an open and inviting layout, stylish finishes, new flooring throughout, and plenty of room to relax, garden, or entertain. Large private back patio with mature landscaping off of the living room/kitchen area lends itself to a great spot for entertaining or quiet relaxation. New double sashed Anderson windows installed April of 2025. 3 outbuildings including a huge shop, toy garage or boat/RV house (30x14 Door height appx 10 feet). 2 car attached garage with entrance to remodeled utility room. Central AC. One gas fireplace and one wood burning stove. Conveniently located minutes to Silver Lake for paddleboarding, fishing, etc on quiet motor free lake. Great access to Mill Creek, Silver Lake, Costco, Boeing, Park and Ride, etc. - and still on large quiet lot in fantastic neighborhood. Move-in ready and packed with charm-don't miss it!

Save
Ask
Tour
Hide
Share
Listing Snapshot
Price 
$799,000
Days On Site 
3 Days
Bedrooms 
3
Inside Area (SqFt) 
1,602 sqft
Total Baths 
2
Full Baths 
1
Partial Baths 
1
Lot Size 
0.25 Acres
Year Built 
1969
MLS® Number 
2555385
Status 
Active
Property Tax 
$3,290.48
HOA/Condo/Coop Fees 
N/A
Sq Ft Source 
N/A
Friends & Family
Recent Activity
3 hours agoListing updated with changes from the MLS®
2 days agoStatus changed to Active
3 days agoListing first seen on site
General Features
Acres 
0.25
Attached Garage 
Yes
Garage 
Yes
Land Lease 
No
Levels 
One
Parking 
DrivewayOff StreetAttached
Parking Spaces 
8
Property Condition 
Updated/Remodeled
Property Sub Type 
Single Family Residence
Security 
Security System
SqFt Total 
1602
Utilities 
Sewer Connected
Water Source 
Public
Zoning 
R8400
Interior Features
Appliances 
DishwasherDryerMicrowaveRefrigeratorDisposalGas Water HeaterWasherWater Heater
Basement 
None
Cooling 
Heat Pump
Fireplace 
Yes
Fireplace Features 
GasWood Burning
Fireplaces 
2
Flooring 
HardwoodLaminate
Heating 
ElectricForced AirHeat Pump
Main Level Bedrooms 
3
Bathroom Full 
Level - Main
Bathroom Three Quarter 
Level - Main
Bedroom 
Level - Main
Dining Room 
Level - Main
Entry Hall 
Level - Main
Family Room 
Level - Main
Kitchen 
Level - Main
Living Room 
Level - Main
Master Bedroom 
Level - Main
Utility Room 
Level - Main
Save
Ask
Tour
Hide
Share
Exterior Features
Construction Details 
BrickWood Siding
Exterior 
Garden
Lot Features 
LevelCorner LotPaved
Roof 
Composition
Community Features
Building Access 
Main
Financing Terms Available 
CashConventionalFHAVA Loan
MLS Area 
740 - Everett/Mukilteo
School District 
Everett
Schools
School District
Everett
Elementary School
Penny Creek Elem
Middle School
Eisenhower Mid
High School
Cascade High
Courtesy of NWMLS
Listing courtesy of Dave Rucker of The Preview Group


Listing information is provided by Participants of the Northwest MLS. IDX information is provided exclusively for personal, non-commercial use, and may not be used for any purpose other than to identify prospective properties consumers may be interested in purchasing. Information is deemed reliable but not guaranteed. Copyright 2026, Northwest MLS.
All data is obtained from various sources and may not have been verified by the broker or MLS Grid. Supplied open house information is subject to change without notice. All information should be independently reviewed and verified for accuracy. Properties may or may not be listed by the office/agent presenting the information.
Last checked: 2026-07-18 05:04 PM PDT

Neighborhood & Commute
Source: Walkscore
Save
Ask
Tour
Hide
Share