816 148th Place SE, Mill Creek, WA, 98012

Save
Ask
Tour
Hide
Share
$750,000
45 Days On Site

816 148th Place SE
Mill Creek, WA 98012

Single Family Residence|Pending
3
Beds
3
Total Baths
1
Full Bath
2
Partial Baths
1,656
SqFt
$453
/SqFt
2009
Built
Cumulative Days On Market:
40
Subdivision:
Mill Creek
County:
Snohomish
Courtesy of NWMLS
Listing courtesy of Deborah Song of Windermere Real Estate/East
816 148th Place SE816 148th Place SE816 148th Place SE816 148th Place SE
Save
Ask
Tour
Hide
Share

Mortgage Calculator

Monthly Payment (Est.)

$3,422
Calculator powered by Showcase IDX, a Constellation1 Company. Copyright ©2026 Information is deemed reliable but not guaranteed.

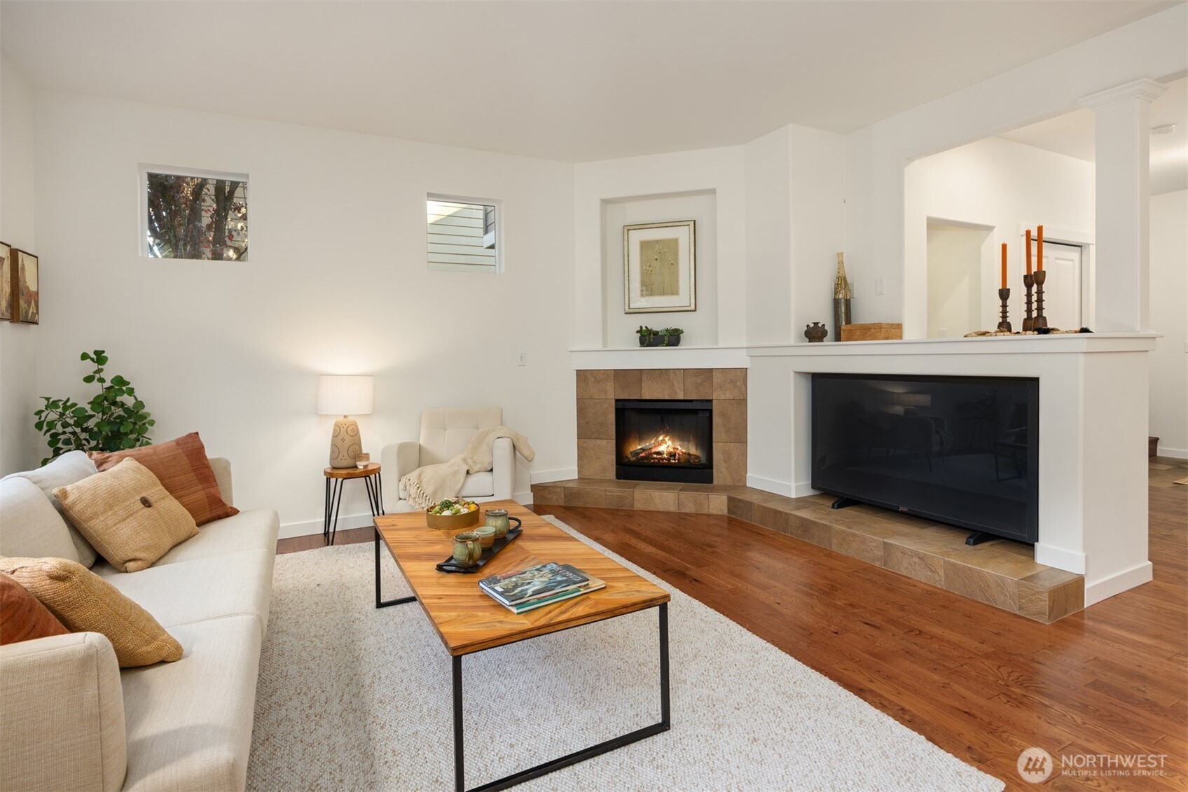
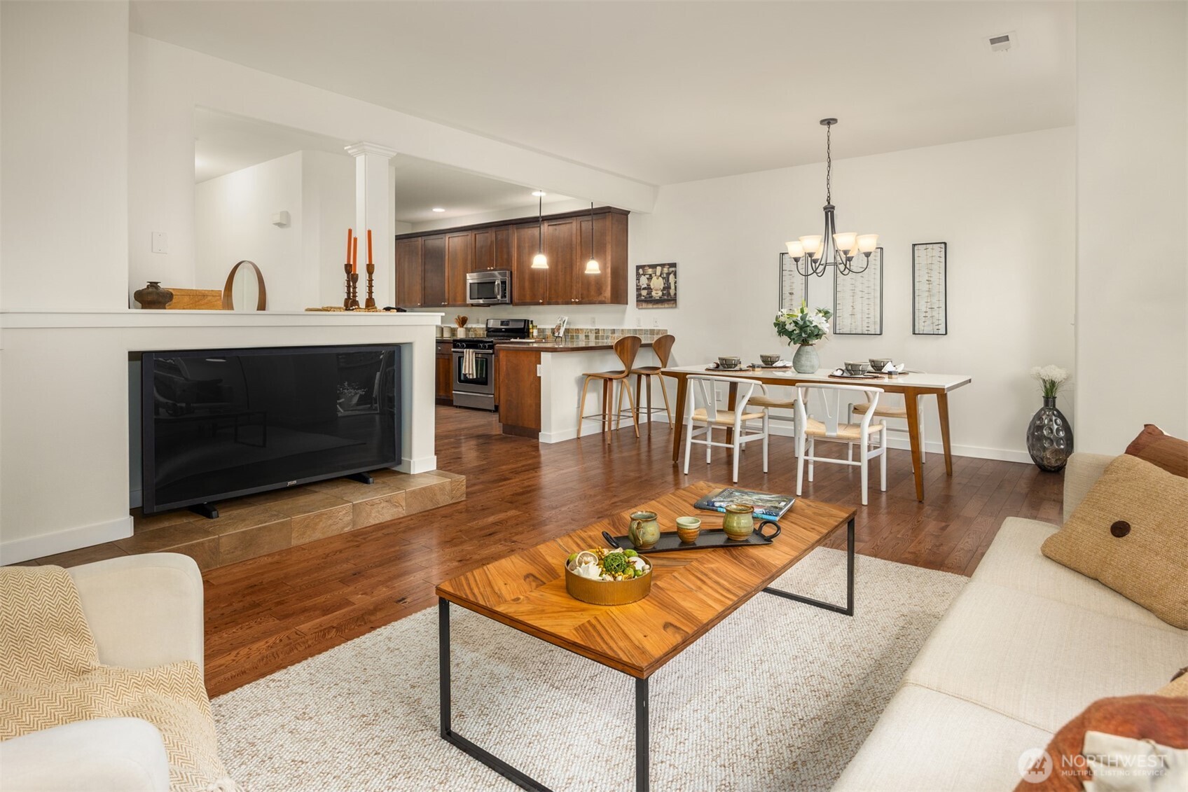
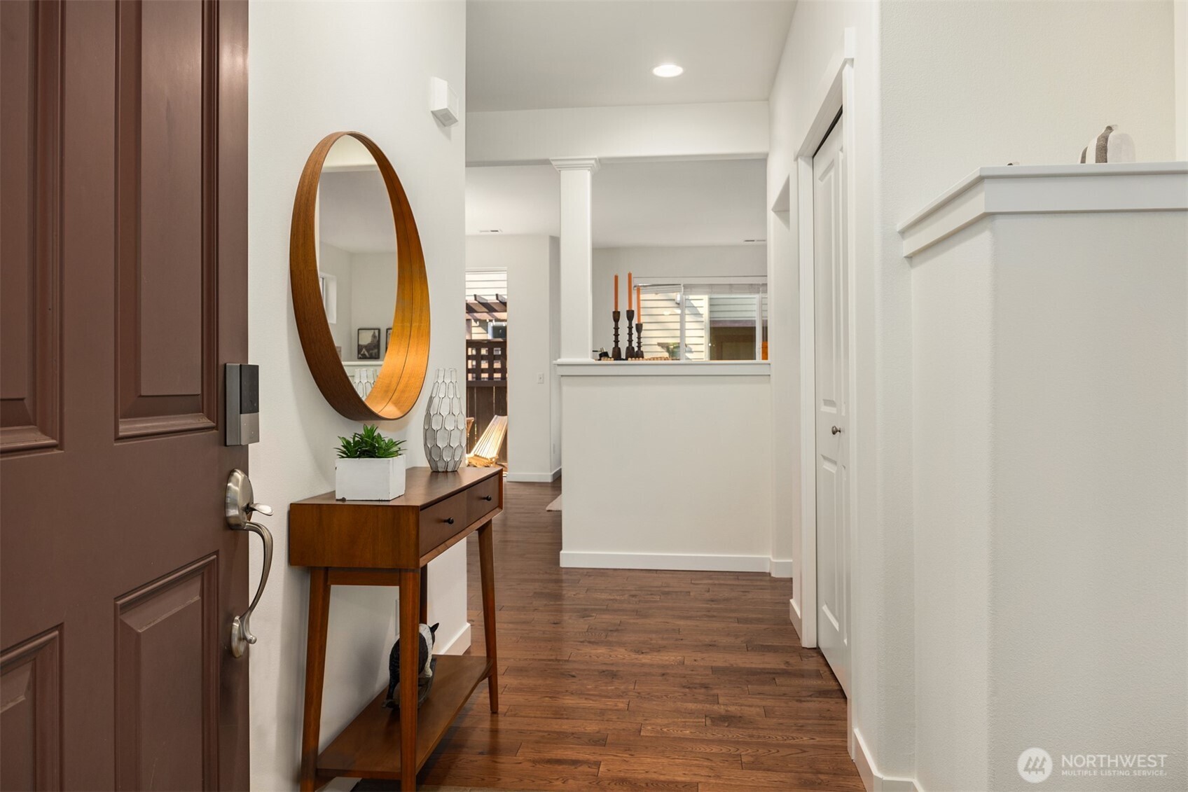
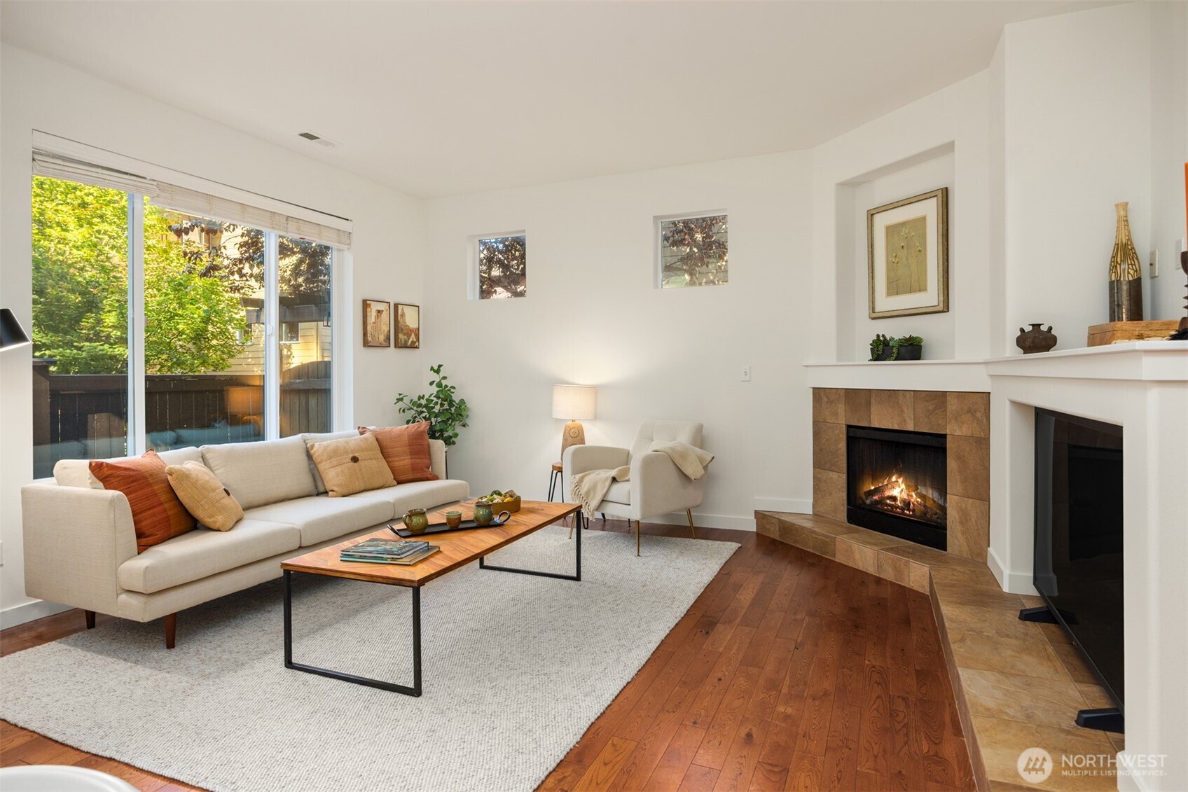
Discover the perfect blend of convenience and community in the heart of Mill Creek! Ideally located just a short walk from Mill Creek Town Center, this beautifully updated home puts restaurants, cafés, shopping, fitness centers, parks, and top-rated schools just minutes from your doorstep. Situated on a desirable corner lot, the fully fenced backyard features a spacious patio and is perfect for outdoor entertaining or relaxing. Inside, you'll find a bright, functional floor plan with 3 bedrooms, 2.5 baths, fresh interior paint through out, Wood flooring , and a beautifully upgraded kitchen w/ granite slab countertops. Community amenities include parks, playgrounds, and walking trails just across the street. Additional features include a 1-car garage. Front yard maintenance provided by the HOA. Easy commute, offering convenient access to Bothell, Lynnwood, and Edmonds. Enjoy the peaceful neighborhood and experience the best of Mill Creek living!

Save
Ask
Tour
Hide
Share
Listing Snapshot
Price 
$750,000
Days On Site 
45 Days
Bedrooms 
3
Inside Area (SqFt) 
1,656 sqft
Total Baths 
3
Full Baths 
1
Partial Baths 
2
Lot Size 
0.05 Acres
Year Built 
2009
MLS® Number 
2553065
Status 
Pending
Property Tax 
$7,276
HOA/Condo/Coop Fees 
$161.67 monthly
Sq Ft Source 
N/A
Friends & Family
Recent Activity
3 weeks agoListing updated with changes from the MLS®
3 weeks agoStatus changed to Pending
a month agoListing first seen on site
General Features
Acres 
0.05
Attached Garage 
Yes
Garage 
Yes
Land Lease 
No
Levels 
Two
Parking 
Attached
Parking Spaces 
1
Property Sub Type 
Single Family Residence
SqFt Total 
1656
Utilities 
Cable AvailableSewer Connected
Water Source 
Public
Interior Features
Appliances 
DishwasherDryerMicrowaveRefrigeratorDisposalWasher
Basement 
None
Fireplace 
Yes
Fireplace Features 
Electric
Fireplaces 
1
Flooring 
Ceramic TileHardwoodLaminateBamboo
Heating 
ElectricNatural GasForced Air
Interior 
Walk-In Closet(s)
Window Features 
Skylight(s)
Bathroom Full 
Level - Second
Bathroom Half 
Level - Main
Bathroom Three Quarter 
Level - Second
Bedroom 
Level - Second
Dining Room 
Level - Main
Entry Hall 
Level - Main
Kitchen 
Level - Main
Living Room 
Level - Main
Master Bedroom 
Level - Second
Utility Room 
Save
Ask
Tour
Hide
Share
Exterior Features
Construction Details 
See Remarks
Fencing 
Fenced
Lot Features 
LevelCorner LotPaved
Patio And Porch 
Patio
Roof 
Composition
Windows/Doors 
Skylight(s)
Community Features
Association Dues 
485
Building Access 
Main
Financing Terms Available 
CashConventionalFHA
HOA Fee Frequency 
Quarterly
MLS Area 
740 - Everett/Mukilteo
School District 
Everett
Schools
School District
Everett
Elementary School
Woodside Elem
Middle School
Heatherwood Mid
High School
Henry M. Jackson Hig
Courtesy of NWMLS
Listing courtesy of Deborah Song of Windermere Real Estate/East


Listing information is provided by Participants of the Northwest MLS. IDX information is provided exclusively for personal, non-commercial use, and may not be used for any purpose other than to identify prospective properties consumers may be interested in purchasing. Information is deemed reliable but not guaranteed. Copyright 2026, Northwest MLS.
All data is obtained from various sources and may not have been verified by the broker or MLS Grid. Supplied open house information is subject to change without notice. All information should be independently reviewed and verified for accuracy. Properties may or may not be listed by the office/agent presenting the information.
Last checked: 2026-08-24 02:30 PM PDT

Neighborhood & Commute
Source: Walkscore
Save
Ask
Tour
Hide
Share