
829 191st Street SW, Lynnwood, WA, 98036
829 191st Street SWLynnwood, WA 98036
Listing courtesy of Charles Holmes of Providencia
Mortgage Calculator
Monthly Payment (Est.)
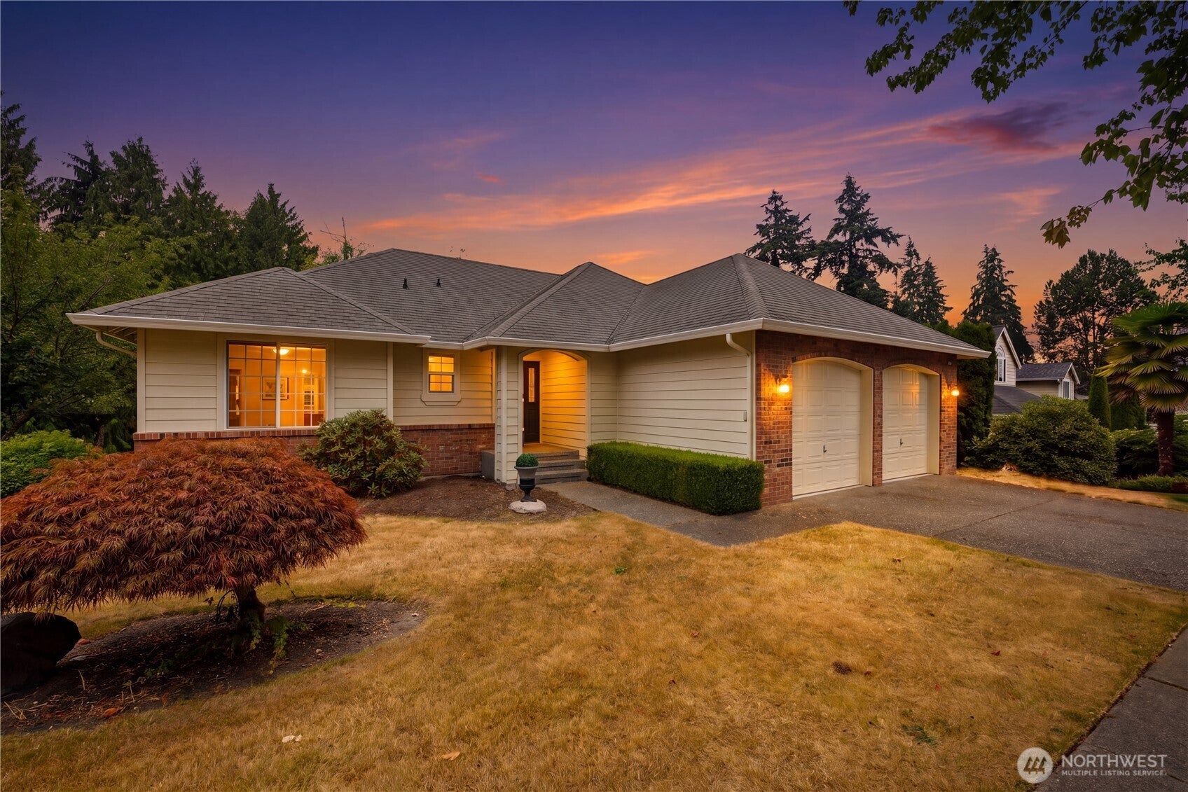
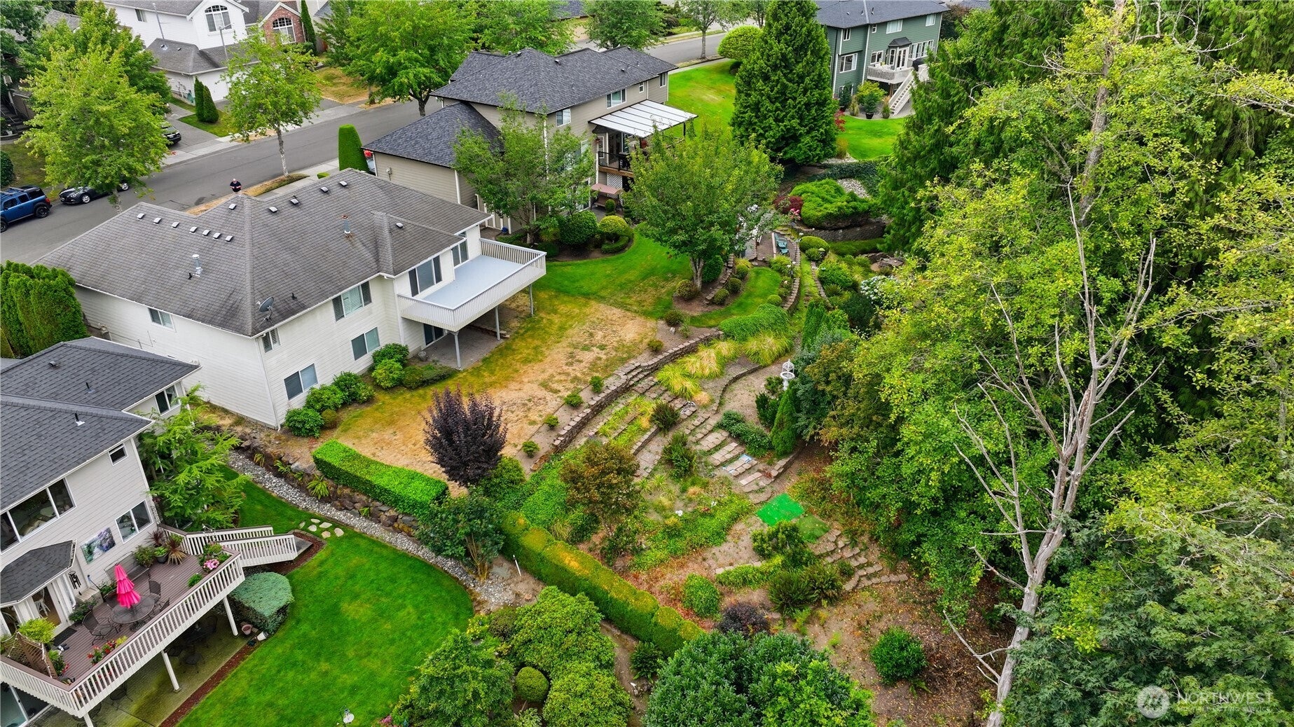
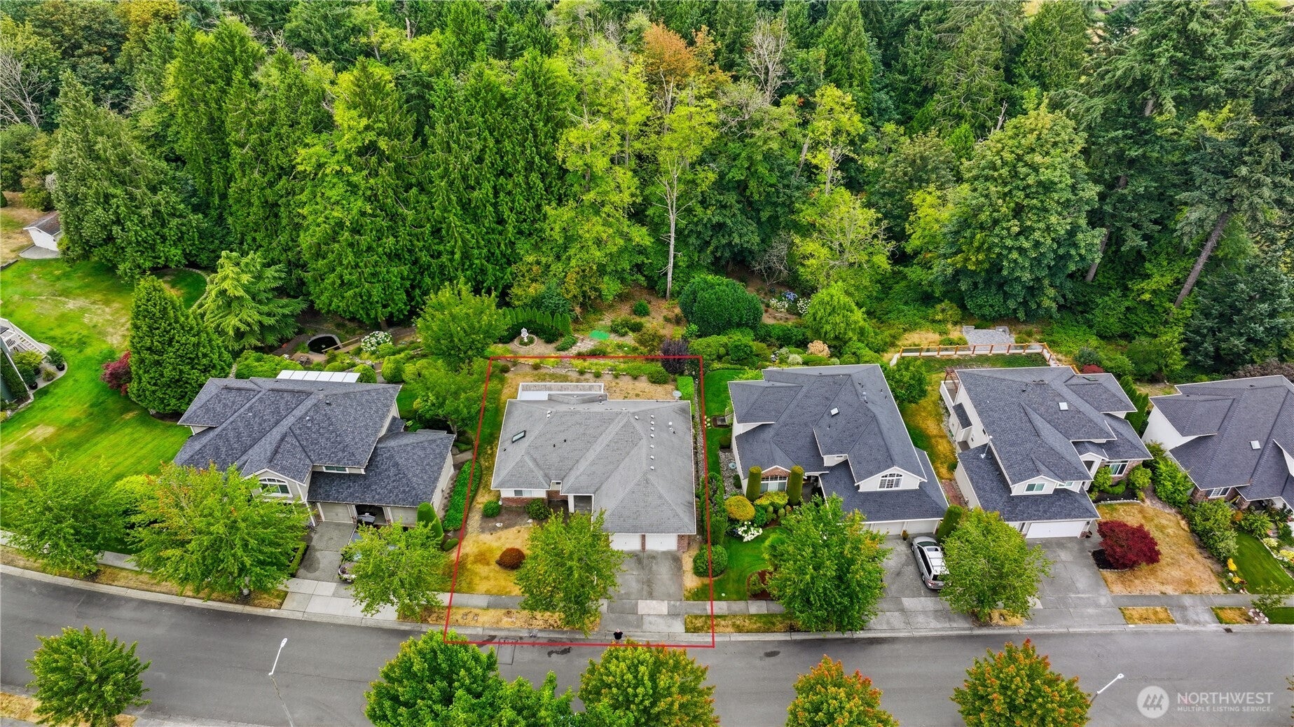
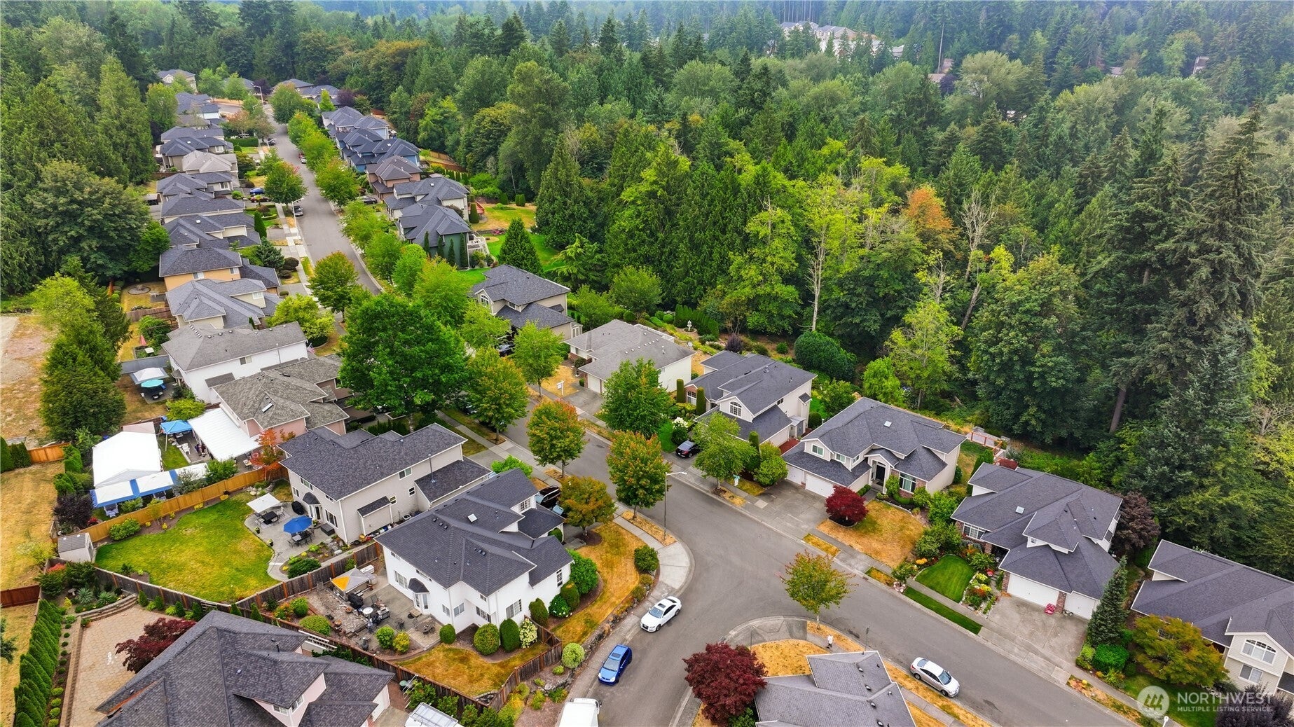
$4,964COME TO STAY in this wonderful Park Ridge two story home. From the three step entrance, the spacious foyer opens to a bright and cheerful living room full of light where your guests will find comfort by the gas fireplace on cold winter days. Delight them as you create your newest culinary masterpiece in the modern chef's kitchen with granite counter tops, stainless steel appliances, gas range, and breakfast bar. Entertain them in the more formal dining area or have a close and intimate affair in the adjacent large windowed dinette. Host the game downstairs in the family room and send your late staying guests to bed in one of the three nearby bedrooms. Retire daily from your next room office to sleep peacefully in your primary bed room on the main floor with its en suite 5-piece bath and generous walk-in closet. Have a morning coffee on the deck listening to the quiet in the heavily treed backyard green space and enjoy the realization you are finally home. Recent improvements of note: removed and replaced tub in primary bedroom, new downstairs flooring, new downstairs doors and door frames, new sump pump, one year hot water tank with new vapor tank, new bathroom vanities and mirrors, new garage door mechanism, new furnace filters, restored vapor barrier in crawl space.
| 2 weeks ago | Listing updated with changes from the MLS® | |
| 2 weeks ago | Listing first seen on site |
Listing courtesy of Charles Holmes of Providencia

Listing information is provided by Participants of the Northwest MLS. IDX information is provided exclusively for personal, non-commercial use, and may not be used for any purpose other than to identify prospective properties consumers may be interested in purchasing. Information is deemed reliable but not guaranteed. Copyright 2026, Northwest MLS.
All data is obtained from various sources and may not have been verified by the broker or MLS Grid. Supplied open house information is subject to change without notice. All information should be independently reviewed and verified for accuracy. Properties may or may not be listed by the office/agent presenting the information.
Last checked: 2026-08-26 07:09 PM PDT