
19318 31st Drive SE, Bothell, WA, 98012
19318 31st Drive SEBothell, WA 98012
Listing courtesy of Dorae Lande of Windermere RE North, Inc.
Mortgage Calculator
Monthly Payment (Est.)
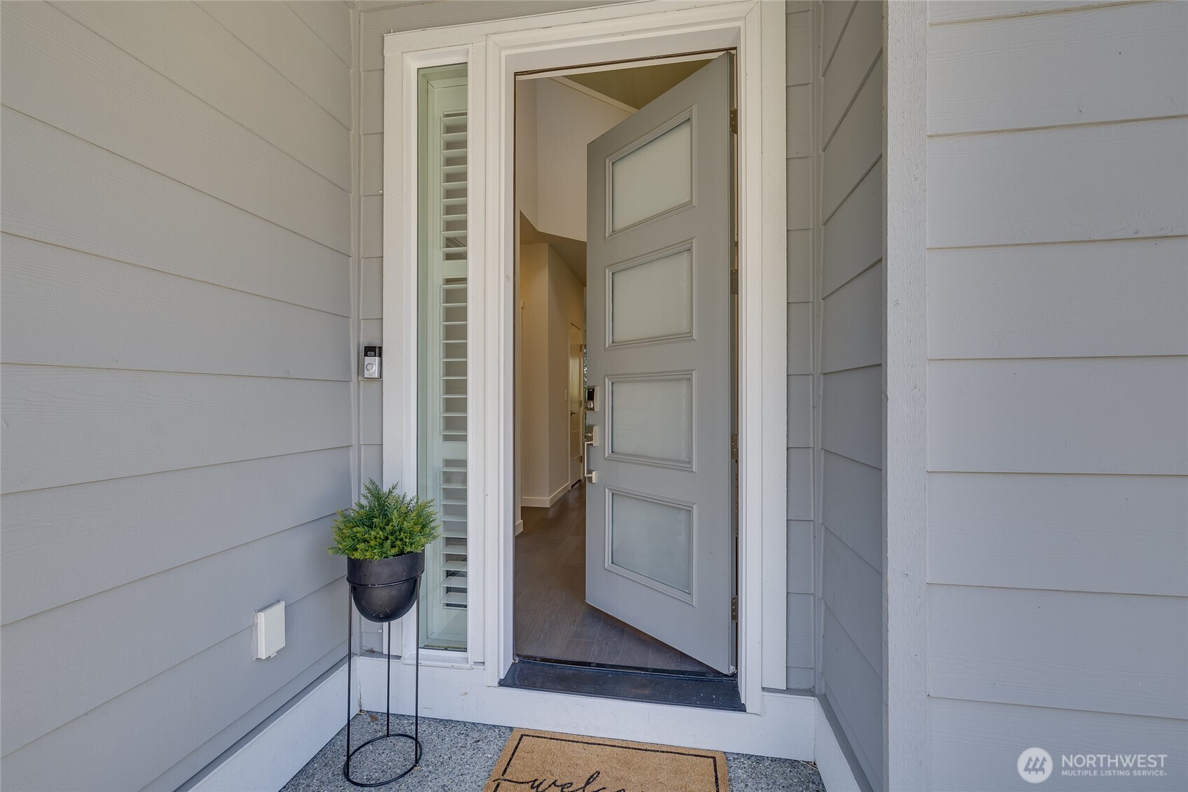
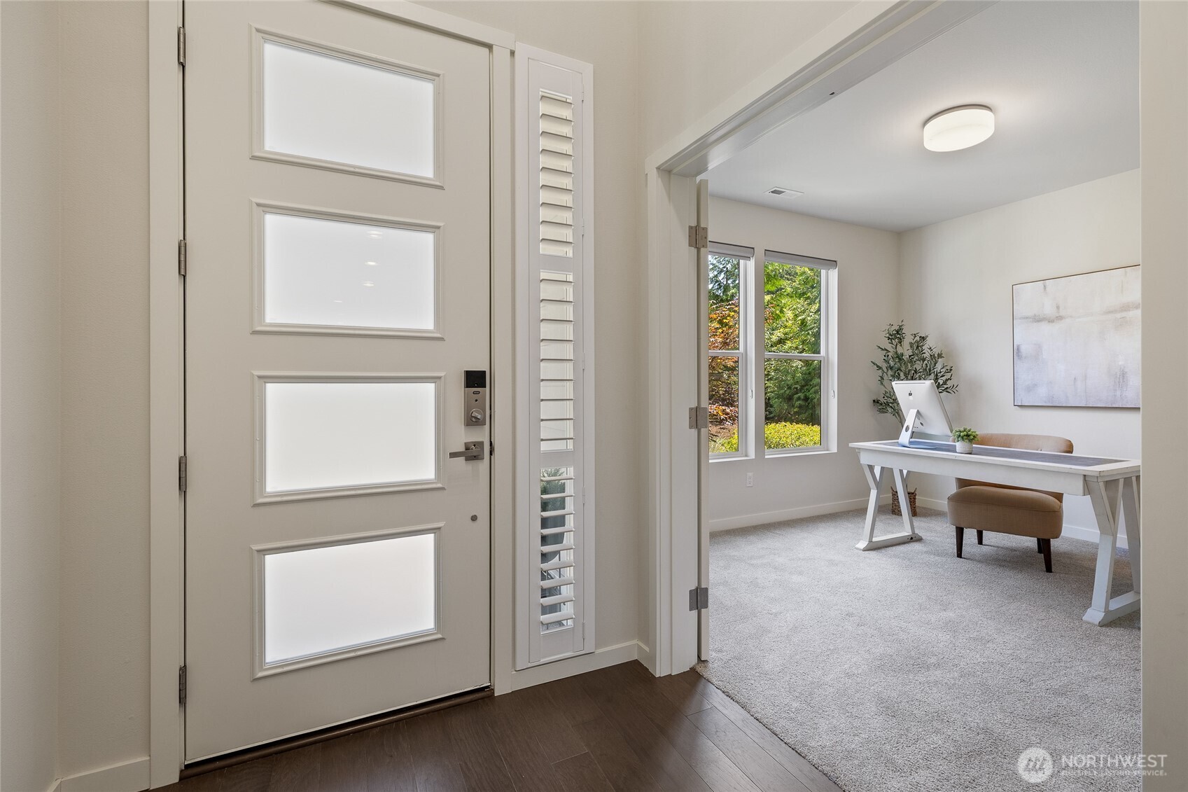
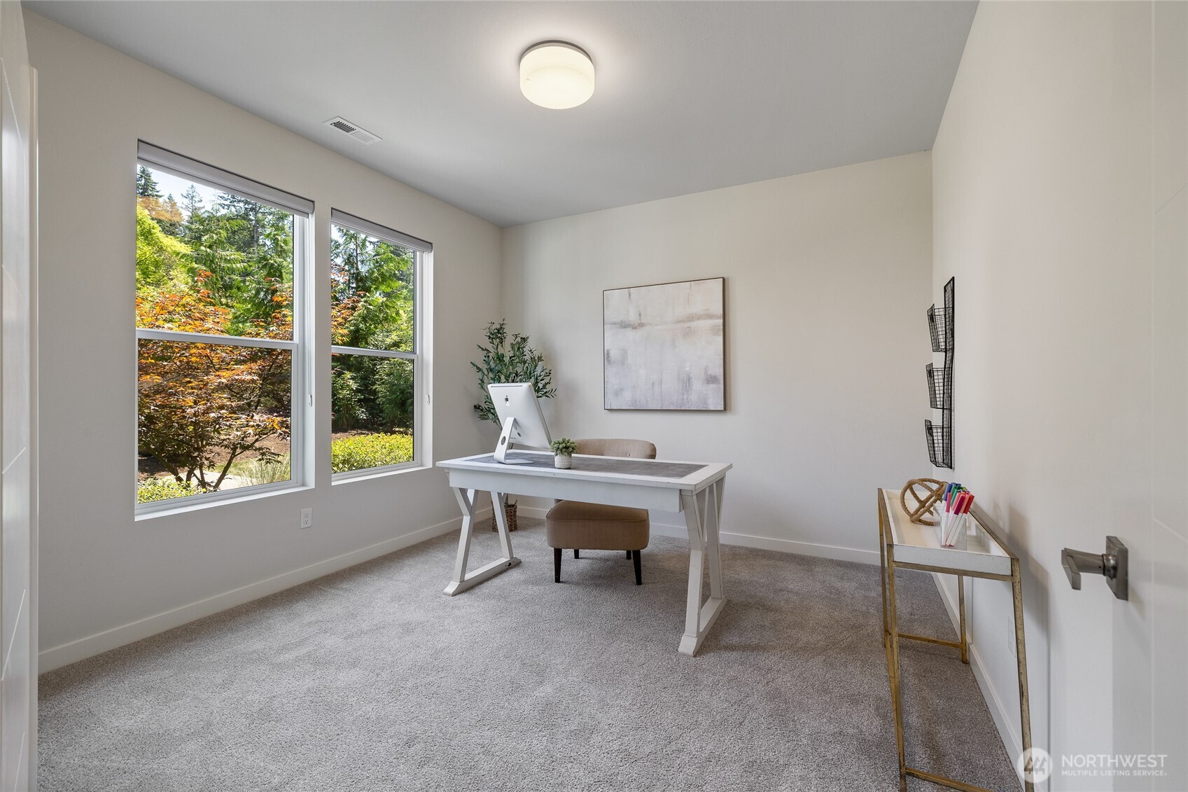
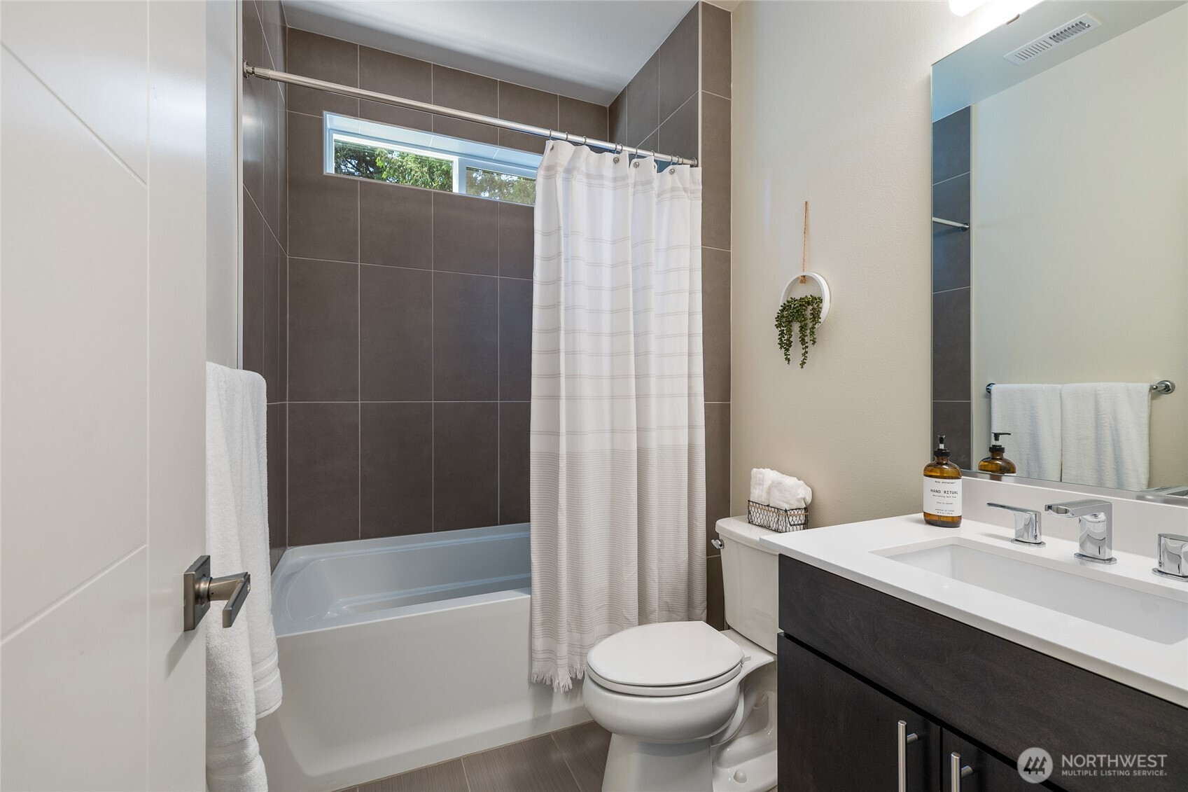
$6,825Tucked away in a cul-de-sac within the highly sought-after Northshore School District, this beautifully maintained 5-bedroom, 4-bath home offers the perfect blend of comfort, function + style. The thoughtfully designed two-story floor plan with a fully finished walk-out basement provides exceptional flexibility for today's living. The main level features soaring ceilings, an open great room filled with natural light, a formal dining room, drop zone with storage, walk-in pantry, plus a bedroom or private office with a full bath—ideal for guests, multigenerational living, or working from home. Upstairs, the spacious bonus room creates the perfect place for movie nights, a playroom, or a second living area, while the generous bedrooms offer room for everyone to spread out. 3 bedrooms + Primary Suite on upper level. Primary has soaking tub, walk in closet with custom built ins + seating area or 2nd office space. The walk-out lower level adds even more living space with a large family room, an additional bedroom + full bath, making it a great setup for guests, hobbies, or extended stays. You'll appreciate the thoughtful touches throughout, including great natural light, modern fixtures, built-in garage storage, central A/C, wired Nest cameras + a Ring security system. Private deck off of Dining room + walk out patio in basement. Easy access to 405 or I5 commutes. Largest lot in the neighborhood. Pre Inspected!
| 3 weeks ago | Listing updated with changes from the MLS® | |
| 3 weeks ago | Status changed to Pending | |
| 2 months ago | Listing first seen on site |
Listing courtesy of Dorae Lande of Windermere RE North, Inc.

Listing information is provided by Participants of the Northwest MLS. IDX information is provided exclusively for personal, non-commercial use, and may not be used for any purpose other than to identify prospective properties consumers may be interested in purchasing. Information is deemed reliable but not guaranteed. Copyright 2026, Northwest MLS.
All data is obtained from various sources and may not have been verified by the broker or MLS Grid. Supplied open house information is subject to change without notice. All information should be independently reviewed and verified for accuracy. Properties may or may not be listed by the office/agent presenting the information.
Last checked: 2026-08-25 01:39 AM PDT