
14700 26th Drive SE, Mill Creek, WA, 98012
14700 26th Drive SEMill Creek, WA 98012
Listing courtesy of Debbie Walter of RE/MAX Northwest
Mortgage Calculator
Monthly Payment (Est.)
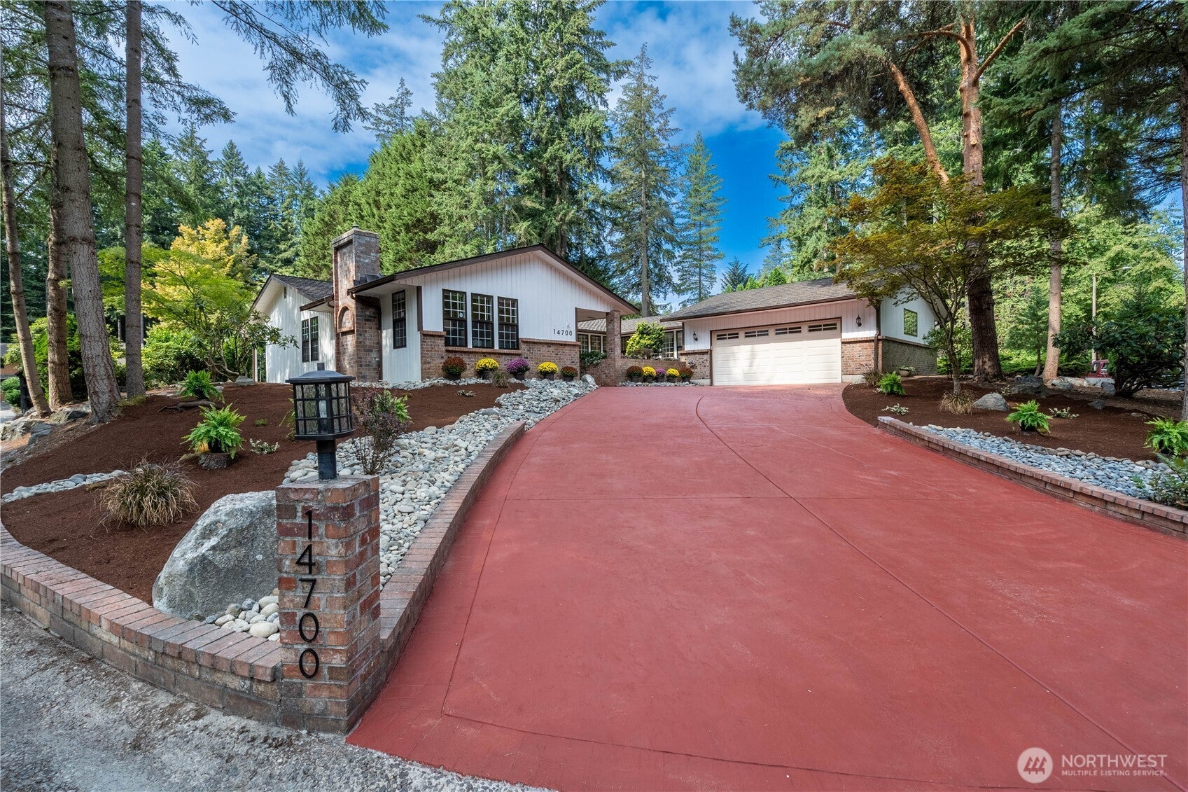
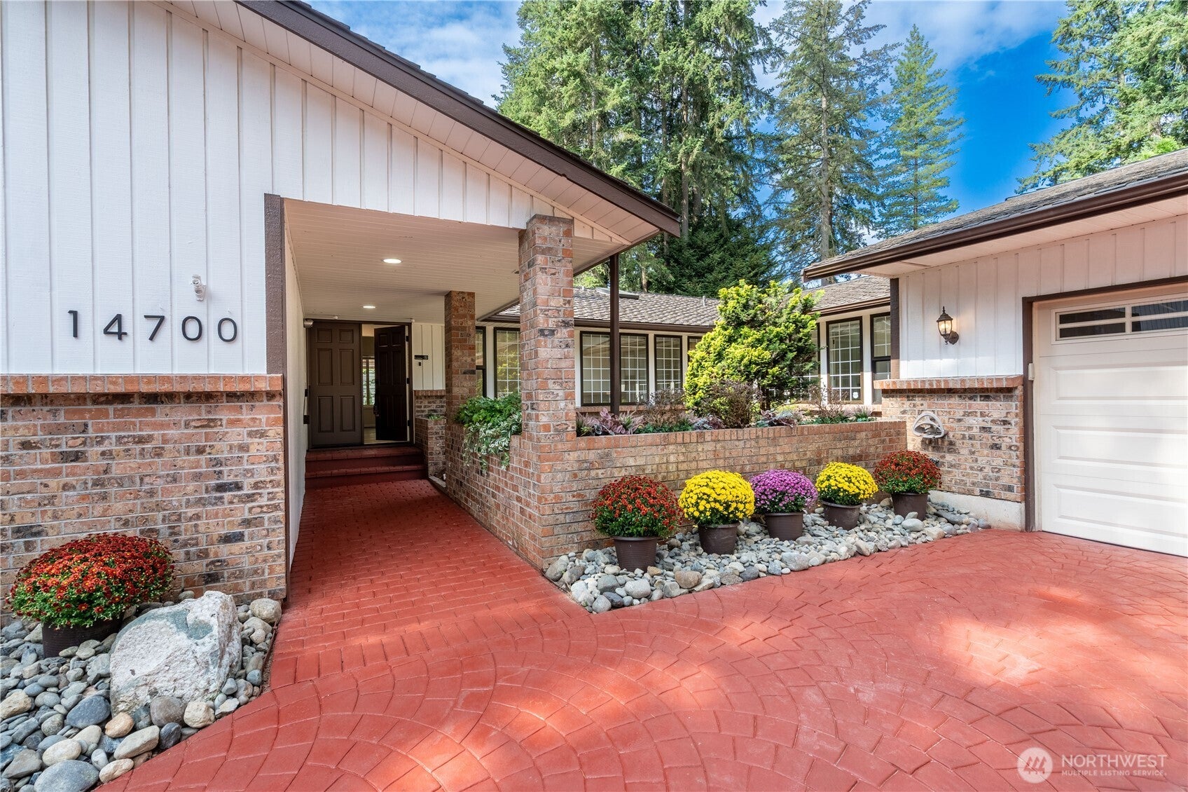
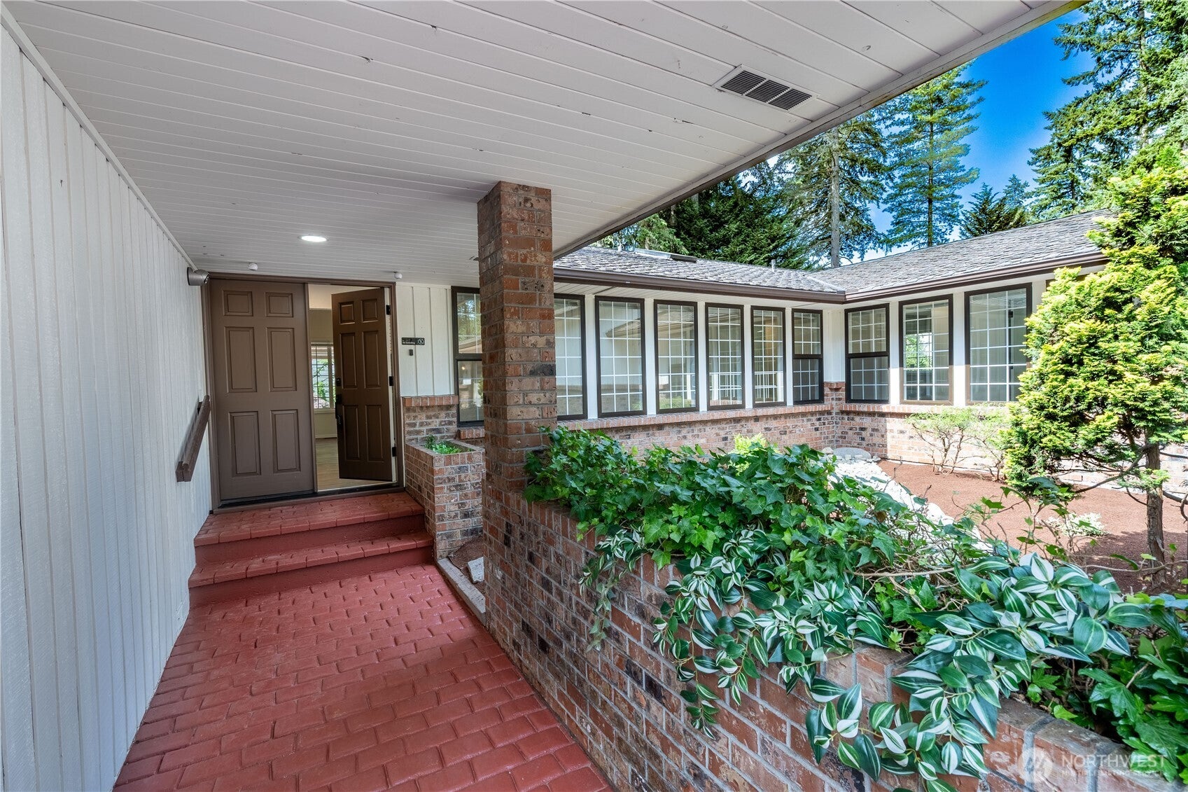
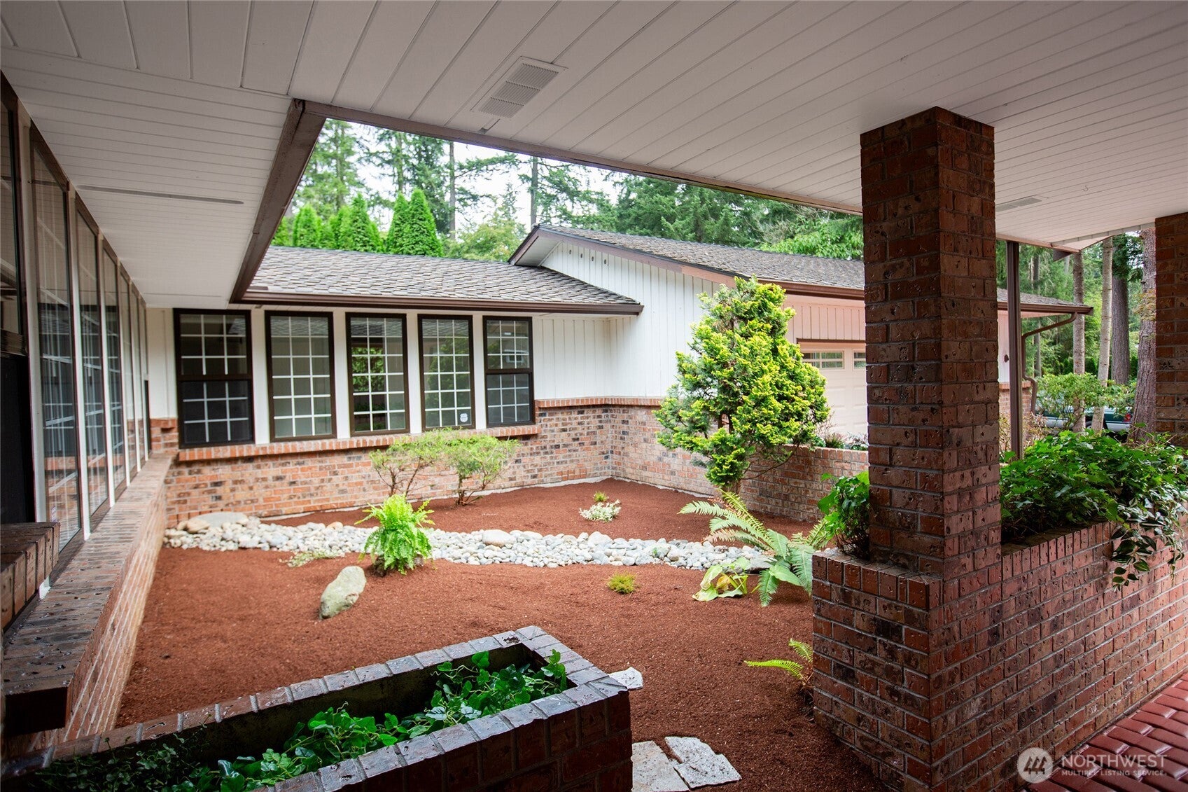
$4,562Exceptionally maintained and freshly updated ONE LEVEL rambler in the heart of FAIRWAY Mill Creek Country Club! Offering 2,140 square feet of thoughtfully designed living spaces, this beautiful home blends timeless elegance with BRAND NEW tasteful modern updates throughout. You'll love the new gleaming LVP floors thru-out, entire home freshly painted (including all trim), walls of windows that fill the home with natural light, and gracious living areas boasting soaring vaulted ceilings (NO STEP DOWN) - perfect for everyday living and entertaining. The beautifully updated kitchen features quartz countertops, stainless steel appliances, with abundant workspace, while the spacious primary suite offers a peaceful retreat with walk-in closet and new spa-like bathroom boasting walk-in shower. Additional highlights include a freshly updated guest bathroom, quality craftsmanship, 50-year composition roof, fresh landscaping and meticulous maintenance inside and out. Step outside to your private SE-facing backyard with mature landscaping and a spacious entertainment deck—perfect for enjoying morning coffee and abundant natural light throughout the day. Exceptional curb appeal with classic brick accents and a sweeping brand new driveway. Move-in ready and ideally located in one of Mill Creek Country Club's most desirable neighborhoods (Fairway), this is easy, elegant living at its best. PREINSPECTED!
| yesterday | Listing updated with changes from the MLS® | |
| yesterday | Status changed to Pending | |
| 2 weeks ago | Listing first seen on site |
Listing courtesy of Debbie Walter of RE/MAX Northwest

Listing information is provided by Participants of the Northwest MLS. IDX information is provided exclusively for personal, non-commercial use, and may not be used for any purpose other than to identify prospective properties consumers may be interested in purchasing. Information is deemed reliable but not guaranteed. Copyright 2026, Northwest MLS.
All data is obtained from various sources and may not have been verified by the broker or MLS Grid. Supplied open house information is subject to change without notice. All information should be independently reviewed and verified for accuracy. Properties may or may not be listed by the office/agent presenting the information.
Last checked: 2026-08-24 04:16 PM PDT