
22730 133rd Avenue SE, Snohomish, WA, 98296
22730 133rd Avenue SESnohomish, WA 98296
Listing courtesy of Lana Dovgalyuk of Best Choice Realty LLC
Mortgage Calculator
Monthly Payment (Est.)
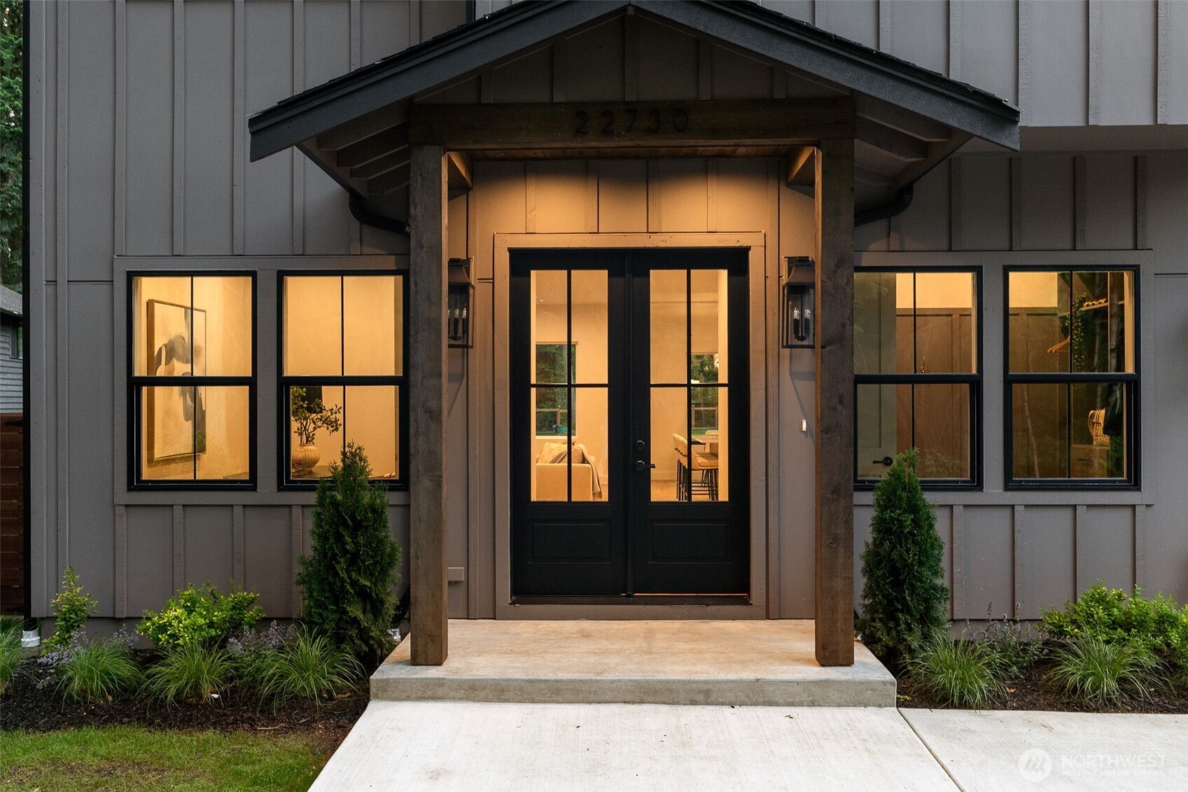
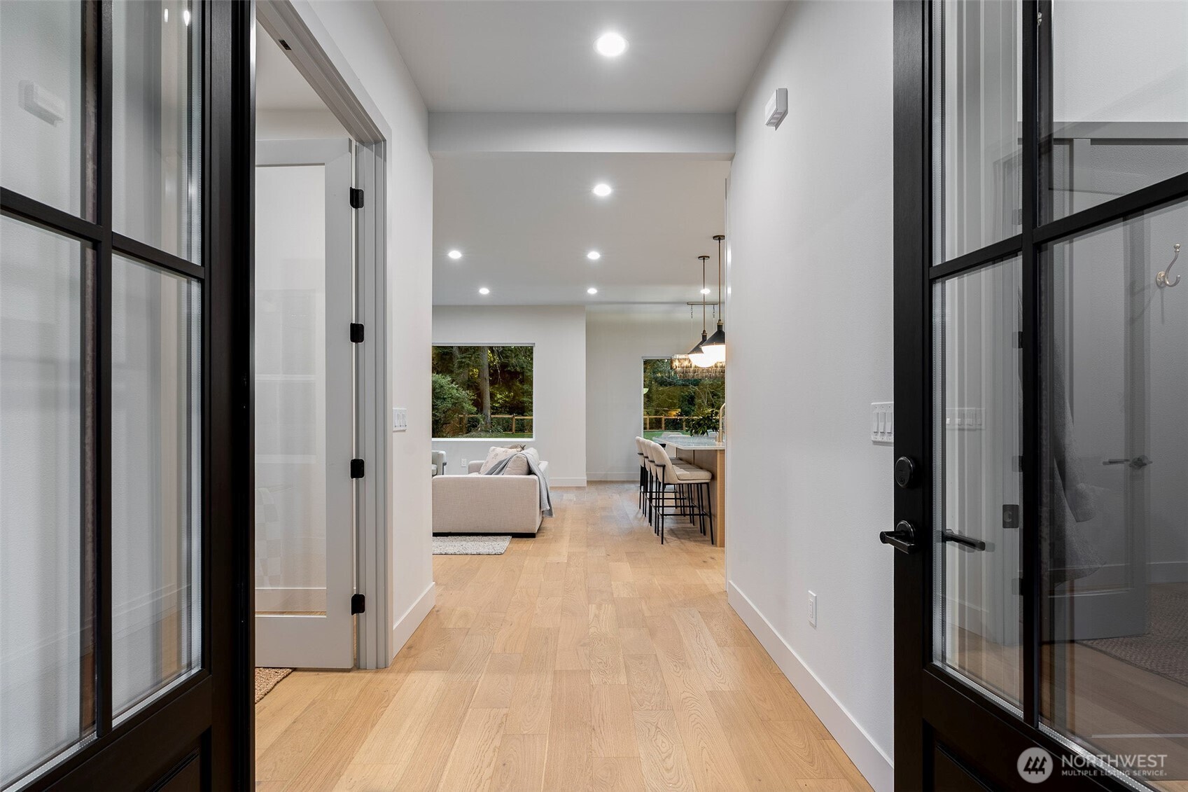
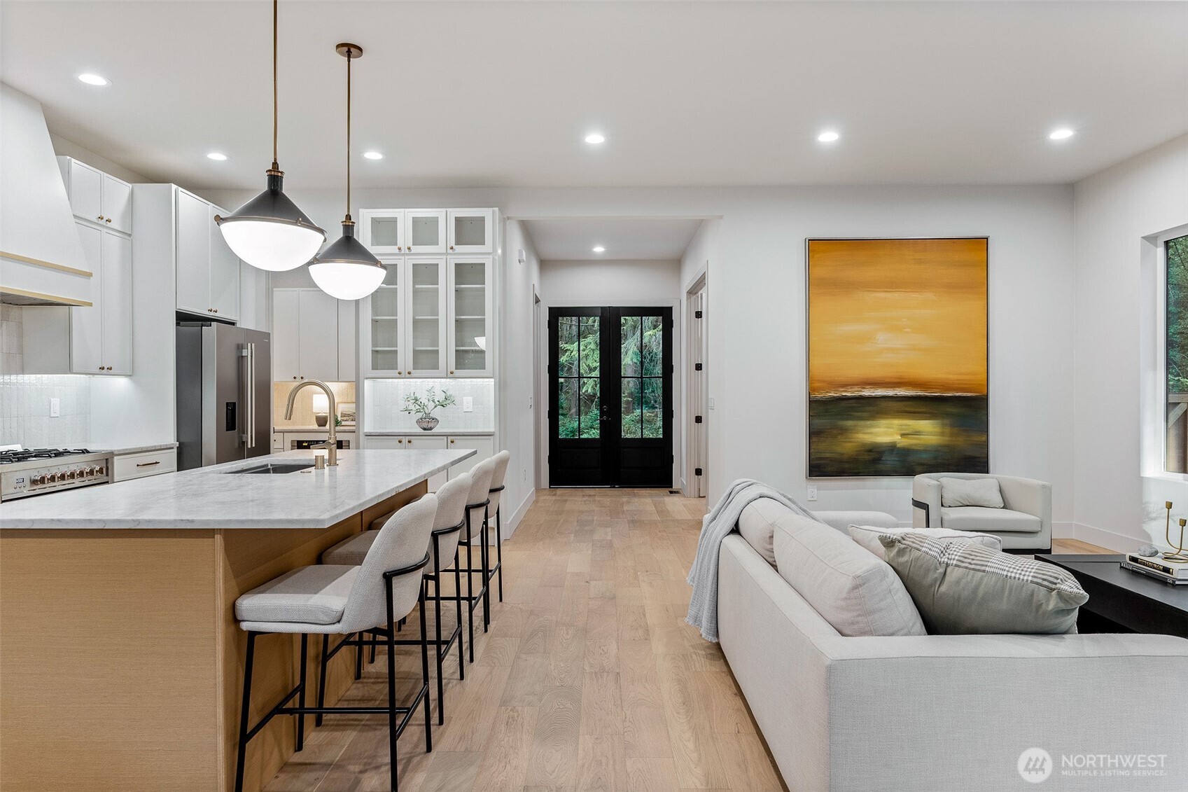
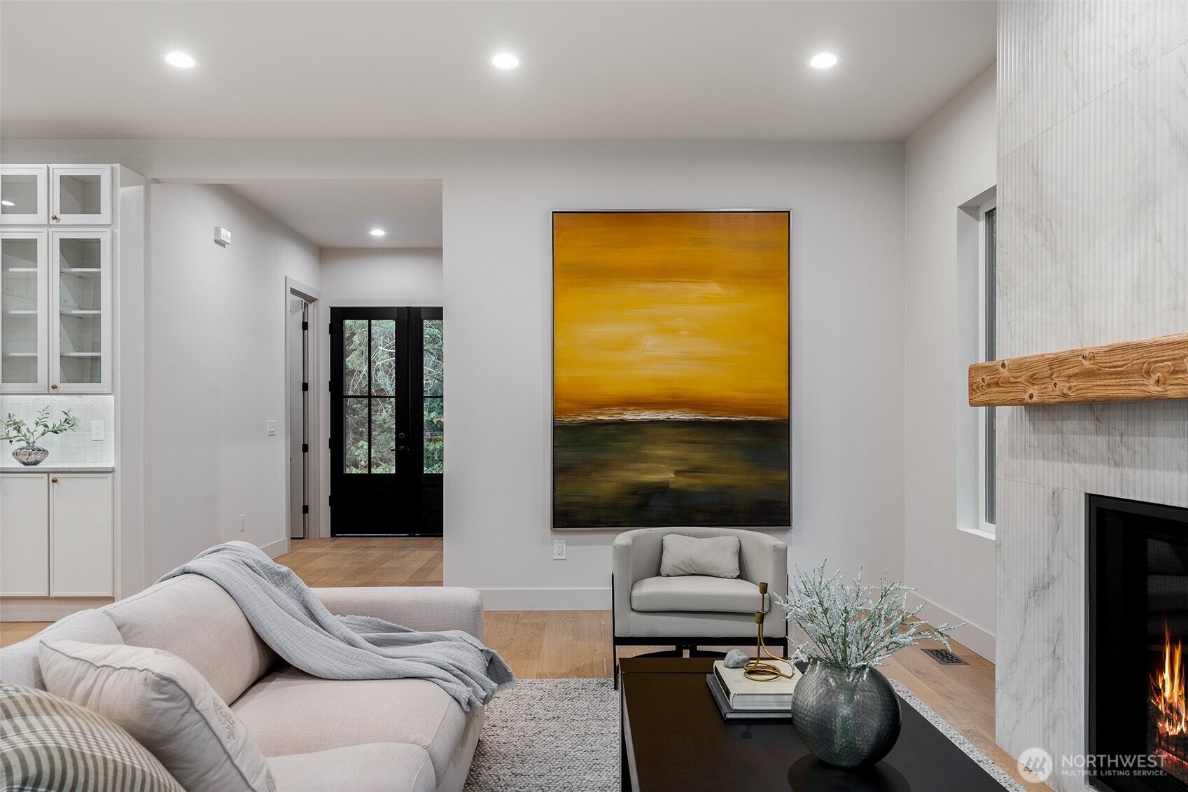
$6,613Welcome to this beautifully crafted custom home, one of only three newly built homes tucked away in a private setting in Snohomish. Situated on a level half-acre lot, this home offers 4 bedrooms, 3 bathrooms, a dedicated office, and a spacious 3-car garage. Designed with both style and functionality in mind, the open-concept floor plan features a welcoming great room, a gourmet kitchen with a walk-in pantry, a convenient mudroom, and quality finishes throughout. Thoughtfully selected designer touches, custom craftsmanship, and modern details create a warm, inviting atmosphere you'll love coming home to. The covered patio extends your living space outdoors and overlooks the expansive level backyard—perfect for entertaining, gardening, or simply enjoying the peaceful surroundings. Enjoy the privacy of this three-home community while remaining just minutes from downtown Snohomish, shopping, dining, parks, and commuter routes. Offering the perfect blend of privacy, quality craftsmanship, and modern living, this exceptional new construction home is ready to welcome you home.
| 3 days ago | Listing updated with changes from the MLS® | |
| 2 weeks ago | Status changed to Active | |
| 2 weeks ago | Listing first seen on site |
Listing courtesy of Lana Dovgalyuk of Best Choice Realty LLC

Listing information is provided by Participants of the Northwest MLS. IDX information is provided exclusively for personal, non-commercial use, and may not be used for any purpose other than to identify prospective properties consumers may be interested in purchasing. Information is deemed reliable but not guaranteed. Copyright 2026, Northwest MLS.
All data is obtained from various sources and may not have been verified by the broker or MLS Grid. Supplied open house information is subject to change without notice. All information should be independently reviewed and verified for accuracy. Properties may or may not be listed by the office/agent presenting the information.
Last checked: 2026-07-06 04:40 PM PDT