12256 243rd Place NE, Redmond, WA, 98053

Save
Ask
Tour
Hide
Share
$1,525,000
11 Days On Site

12256 243rd Place NE
Redmond, WA 98053

For Sale|Single Family Residence|Active
2
Beds
3
Total Baths
2
Full Baths
1
Partial Bath
2,620
SqFt
$582
/SqFt
2005
Built
Cumulative Days On Market:
11
Subdivision:
Trilogy
County:
King
Courtesy of NWMLS
Listing courtesy of Rob Junglov of Home Team Real Estate
12256 243rd Place NE12256 243rd Place NE12256 243rd Place NE12256 243rd Place NE
Save
Ask
Tour
Hide
Share

Mortgage Calculator

Monthly Payment (Est.)

$6,958
Calculator powered by Showcase IDX, a Constellation1 Company. Copyright ©2026 Information is deemed reliable but not guaranteed.

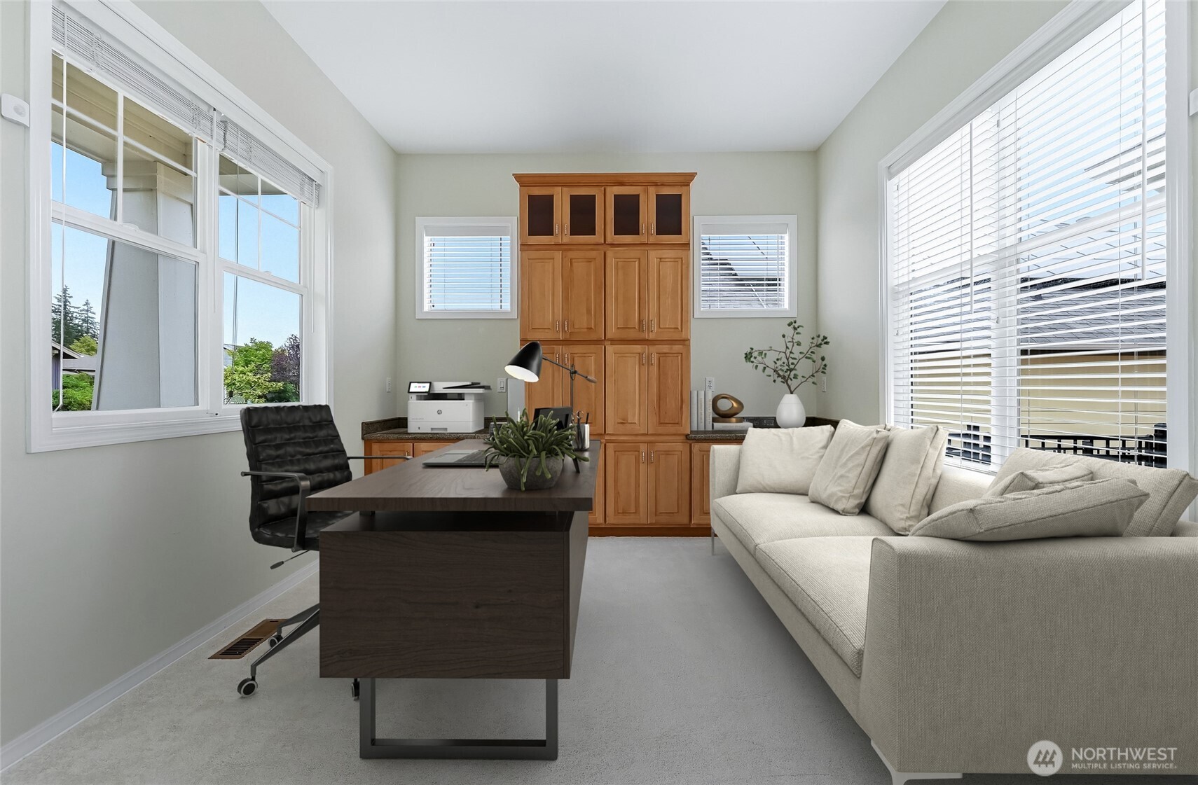
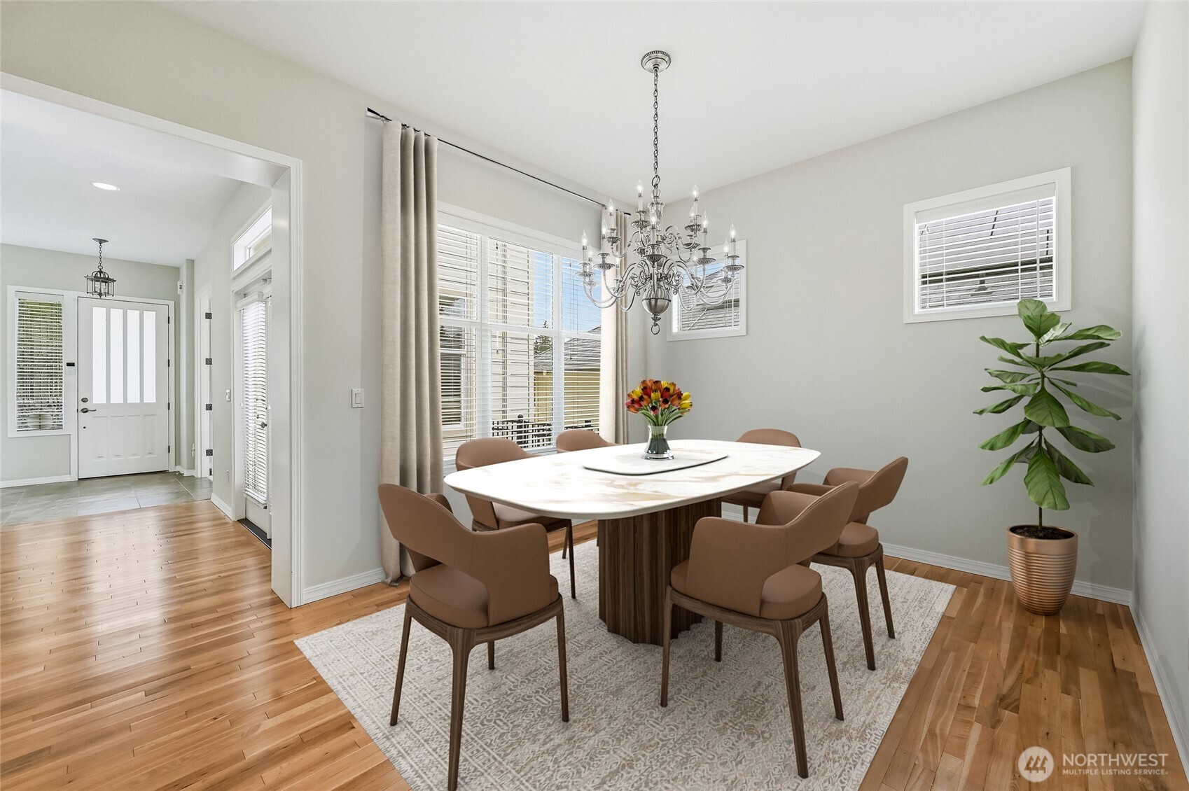
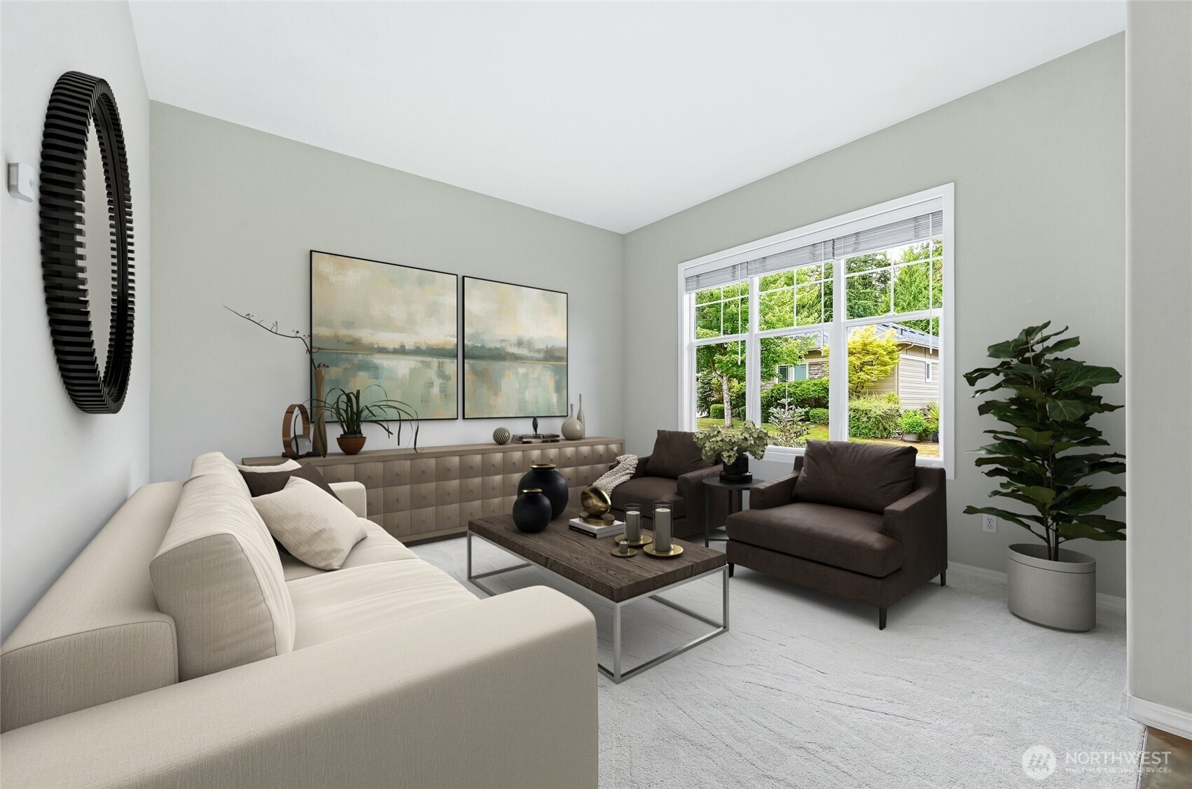
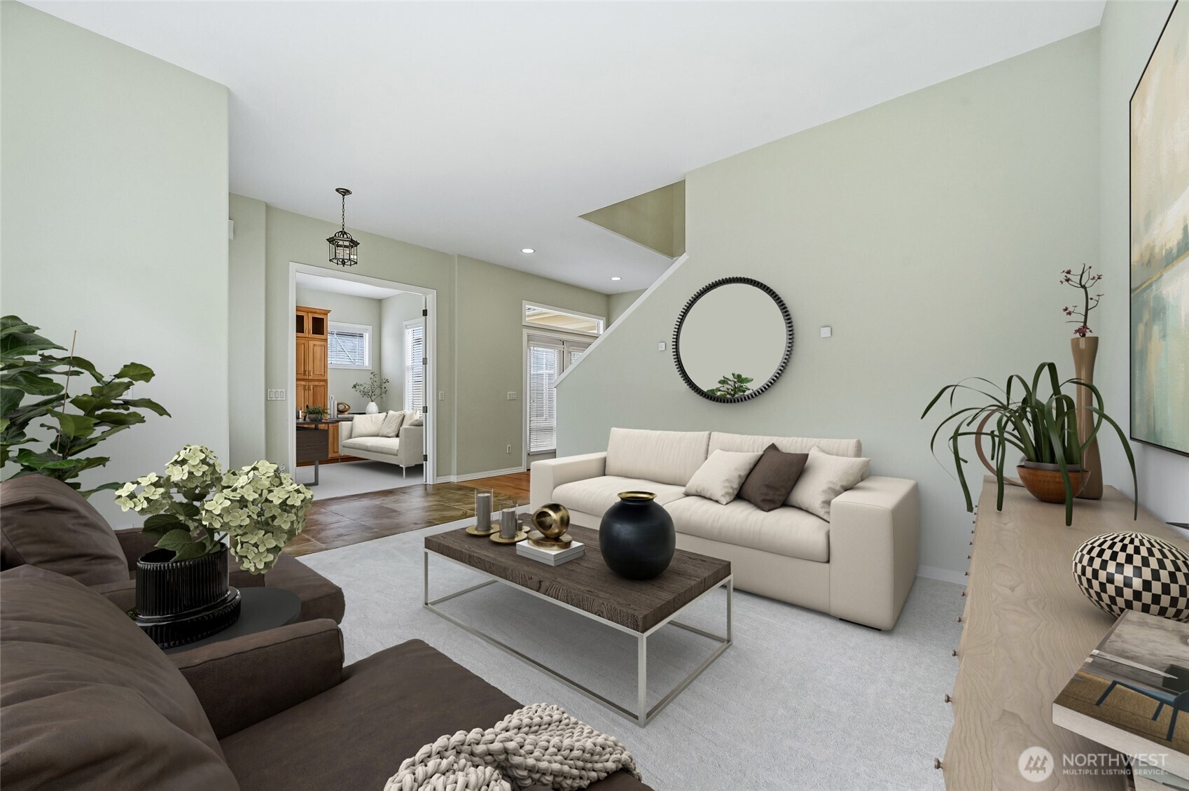
This Alder model home’s easy flowing main floor plan provides plenty of space from the formal rooms to the great room area and primary en-suite bedroom. Just off the entry and across from the formal living room is the office with a wall of built-ins and solid doors. Between the office and formal dining room is a door to a charming courtyard area. A true great room has an informal dining area with a beautiful built-in with lighted display, a family room with a media built-in and gas fireplace and the kitchen with loads of cabinetry and an island. Huge main floor primary bedroom with a 5-piece bath, generous walk-in closet and a convenient door directly into the laundry room. Powder room for day guests. Don’t miss the understairs storage! Upstairs is the perfect guest suite with a loft area that makes a great craft/hobby/artist area. Fantastic covered deck with perimeter lighting, can lights, a ceiling fan and sunscreen makes the space useable year round. 3 car garage, one bay is tandem for a shop area, storage or sports car plus an electric car charger. Trilogy is a true community and a lifestyle filled with amenities like pickleball and tennis, an indoor swimming pool & spa, an array of clubs, and miles of scenic walking trails. Pre-inspected. Ages 55+

Save
Ask
Tour
Hide
Share
Listing Snapshot
Price 
$1,525,000
Days On Site 
11 Days
Bedrooms 
2
Inside Area (SqFt) 
2,620 sqft
Total Baths 
3
Full Baths 
2
Partial Baths 
1
Lot Size 
0.1281 Acres
Year Built 
2005
MLS® Number 
2544969
Status 
Active
Property Tax 
$14,326
HOA/Condo/Coop Fees 
$347 monthly
Sq Ft Source 
N/A
Friends & Family
Recent Activity
a week agoListing updated with changes from the MLS®
2 weeks agoListing first seen on site
General Features
Acres 
0.1281
Attached Garage 
Yes
Direction Faces 
West
Garage 
Yes
Land Lease 
No
Levels 
One and One Half
Parking 
DrivewayAttached
Parking Spaces 
5
Property Sub Type 
Single Family Residence
Security 
Security System
SqFt Total 
2620
Utilities 
Cable AvailableSewer Connected
Water Source 
Public
Interior Features
Appliances 
DishwasherDryerMicrowaveRefrigeratorDisposalGas Water HeaterWasherWater Heater
Basement 
None
Cooling 
Ceiling Fan(s)Central AirHeat Pump
Fireplace 
Yes
Fireplace Features 
Gas
Fireplaces 
1
Flooring 
Ceramic TileHardwoodVinylCarpet
Heating 
ElectricNatural GasForced AirHeat Pump
Interior 
Walk-In Closet(s)Ceiling Fan(s)Pantry
Main Level Bedrooms 
1
Window Features 
Skylight(s)
Bathroom Full 
Level - Main
Bathroom Half 
Level - Main
Bedroom 
Level - Second
Bonus Room 
Level - Second
Den 
Level - Main
Dining Room 
Level - Main
Entry Hall 
Level - Main
Family Room 
Level - Main
Kitchen 
Level - Main
Living Room 
Level - Main
Master Bedroom 
Level - Main
Utility Room 
Level - Main
Save
Ask
Tour
Hide
Share
Exterior Features
Construction Details 
Cement SidingStoneWood Siding
Exterior 
Garden
Fencing 
Partial
Lot Features 
LevelCul-De-SacPaved
Patio And Porch 
Deck
Pool Features 
Community
Roof 
Composition
View 
Territorial
Waterview 
Territorial
Windows/Doors 
Skylight(s)
Community Features
Association Dues 
347
Building Access 
Main
Community Features 
PoolClubhousePlayground
Financing Terms Available 
CashConventional
HOA Fee Frequency 
Monthly
MLS Area 
600 - Juanita/Woodinville
School District 
Lake Washington
Senior Community 
Yes
Schools
School District
Lake Washington
Elementary School
Unknown
Middle School
Unknown
High School
Unknown
Courtesy of NWMLS
Listing courtesy of Rob Junglov of Home Team Real Estate


Listing information is provided by Participants of the Northwest MLS. IDX information is provided exclusively for personal, non-commercial use, and may not be used for any purpose other than to identify prospective properties consumers may be interested in purchasing. Information is deemed reliable but not guaranteed. Copyright 2026, Northwest MLS.
All data is obtained from various sources and may not have been verified by the broker or MLS Grid. Supplied open house information is subject to change without notice. All information should be independently reviewed and verified for accuracy. Properties may or may not be listed by the office/agent presenting the information.
Last checked: 2026-07-07 02:20 PM PDT

Neighborhood & Commute
Source: Walkscore
Save
Ask
Tour
Hide
Share