2711 148th Street SW, Lynnwood, WA, 98087

Save
Ask
Tour
Hide
Share
$1,399,950
49 Days On Site

2711 148th Street SW
Lynnwood, WA 98087

For Sale|Single Family Residence|Active
3
Beds
3
Total Baths
1
Full Bath
2
Partial Baths
1,692
SqFt
$827
/SqFt
1990
Built
Cumulative Days On Market:
50
Subdivision:
Lynnwood
County:
Snohomish
Courtesy of NWMLS
Listing courtesy of Sam Burke of John L. Scott Snohomish
2711 148th Street SW2711 148th Street SW2711 148th Street SW2711 148th Street SW
Save
Ask
Tour
Hide
Share

Mortgage Calculator

Monthly Payment (Est.)

$6,387
Calculator powered by Showcase IDX, a Constellation1 Company. Copyright ©2026 Information is deemed reliable but not guaranteed.

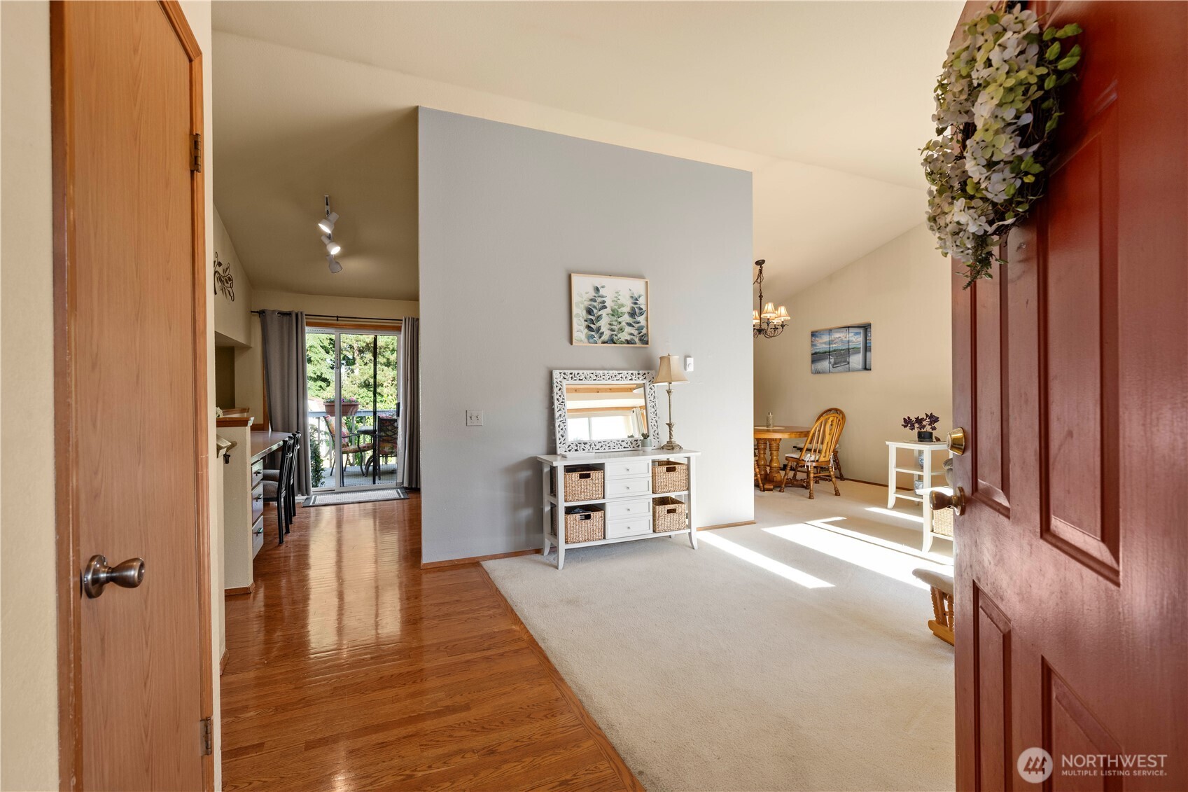
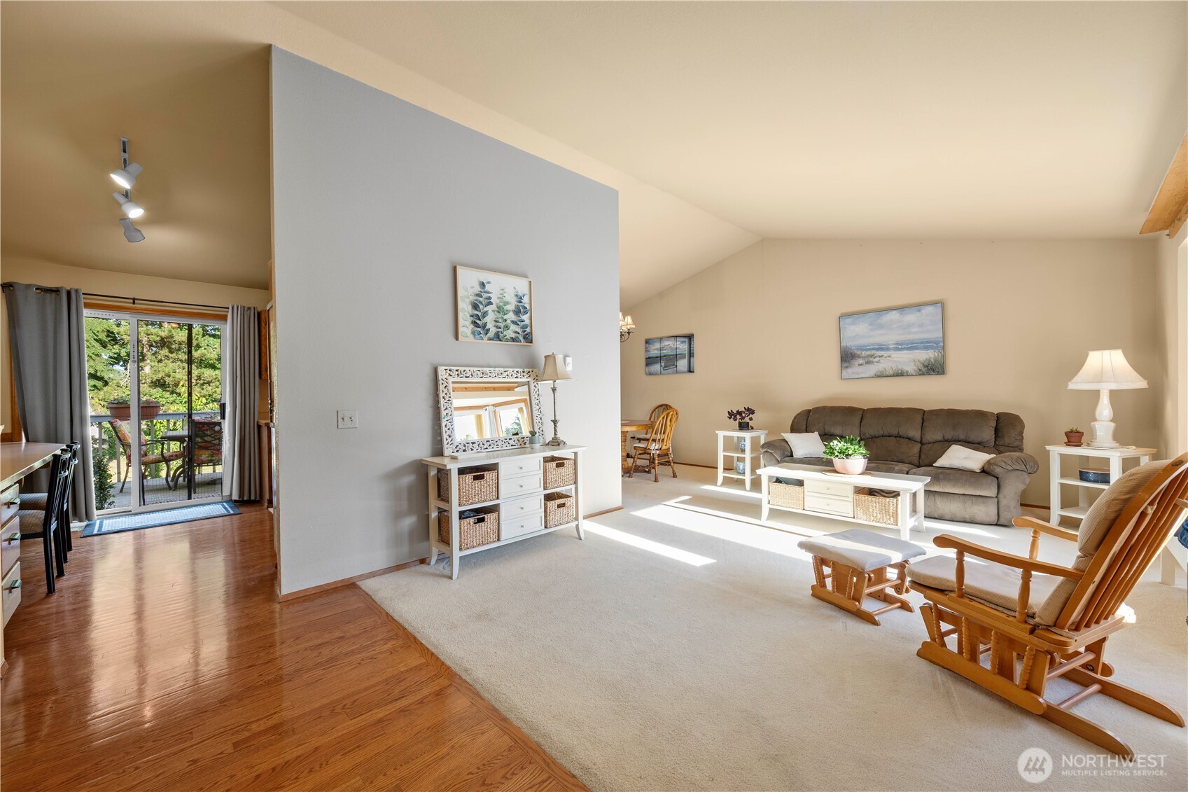
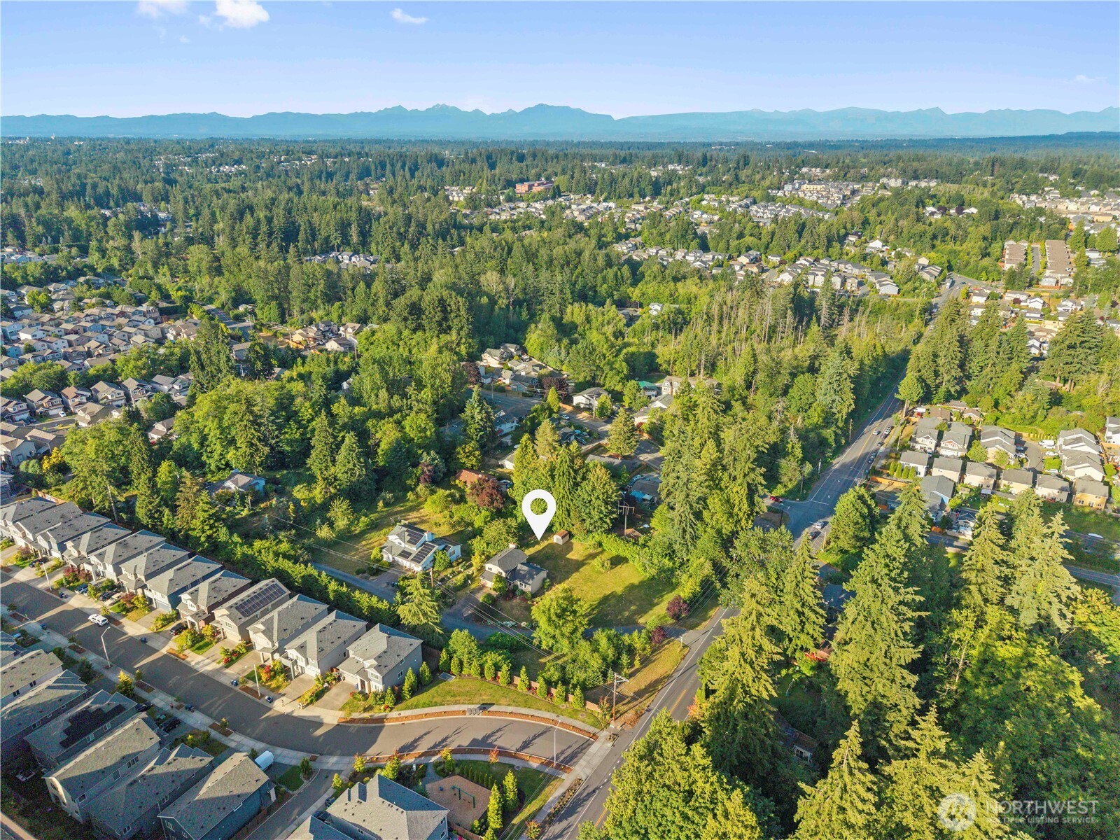
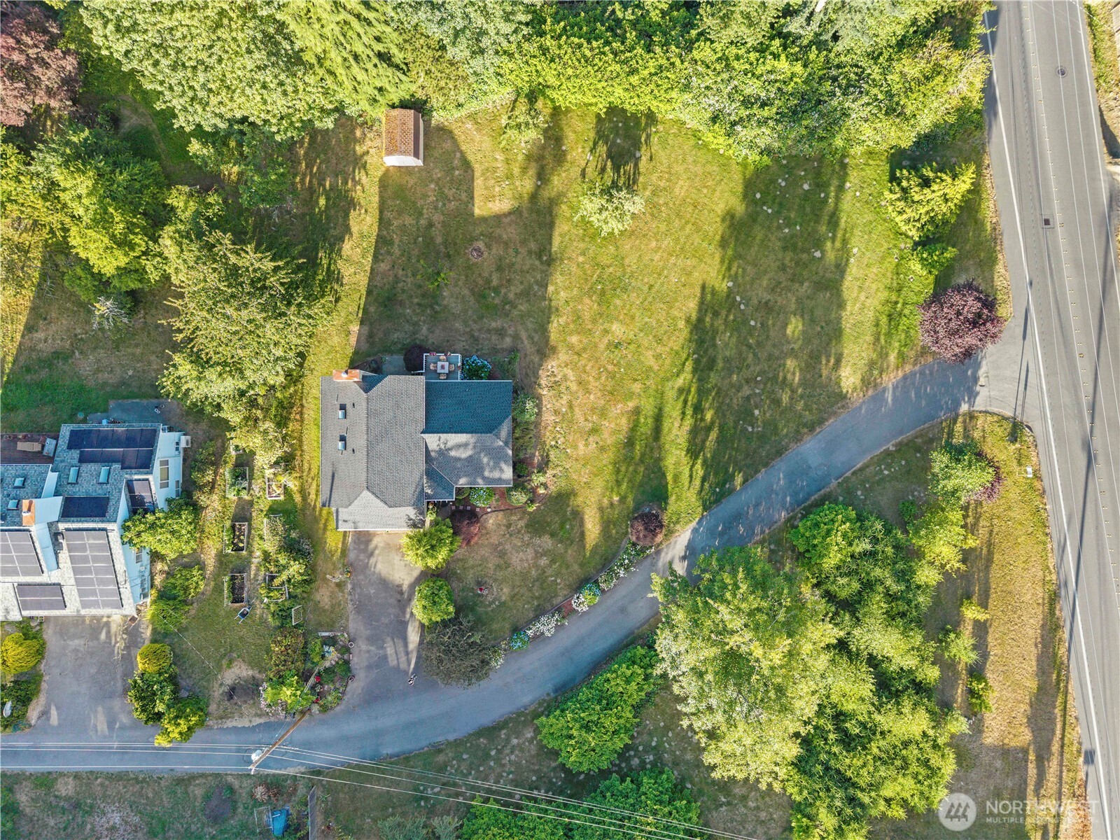
DEVELOPMENT OPPORTUNITY! This 1.12-acre parcel is zoned MR (Multiple Residential), offering strong investment potential for apartments, townhomes, multifamily housing, or DADUs. Sewer, water, and power are available in the street, and the property has direct access to 148th St SW with public transit nearby. Buyers should verify zoning, utility availability, and development potential with the county. In the meantime, the home offers comfortable living or rental income while future plans take shape. The 1,692-square-foot tri-level features 3 bedrooms and 2.5 bathrooms, a bright living room with vaulted ceilings and a bay window, and a kitchen with hardwood flooring, a breakfast bar, and adjacent dining. The family room includes a wood-burning stove and sliding glass doors to the backyard, and the primary suite has its own en-suite bath. Whether you’re an investor, builder, or homeowner planning for the future, this property offers real value today and meaningful upside ahead.

Save
Ask
Tour
Hide
Share
Listing Snapshot
Price 
$1,399,950
Days On Site 
49 Days
Bedrooms 
3
Inside Area (SqFt) 
1,692 sqft
Total Baths 
3
Full Baths 
1
Partial Baths 
2
Lot Size 
1.12 Acres
Year Built 
1990
MLS® Number 
2539159
Status 
Active
Property Tax 
$6,736.03
HOA/Condo/Coop Fees 
N/A
Sq Ft Source 
N/A
Friends & Family
Recent Activity
3 weeks agoListing updated with changes from the MLS®
2 months agoListing first seen on site
General Features
Acres 
1.12
Attached Garage 
Yes
Garage 
Yes
Land Lease 
No
Levels 
Three Or More
Parking 
DrivewayAttached
Parking Spaces 
2
Property Sub Type 
Single Family Residence
Sewer 
Septic Tank
SqFt Total 
1692
Water Source 
Public
Interior Features
Appliances 
DishwasherDouble OvenDryerRefrigeratorDisposalWasher
Basement 
None
Fireplace 
Yes
Fireplace Features 
Wood Burning
Fireplaces 
1
Flooring 
HardwoodVinylCarpet
Heating 
ElectricBaseboard
Bathroom Full 
Level - Second
Bathroom Half 
Level - Main
Bathroom Three Quarter 
Level - Lower
Bedroom 
Level - Second
Dining Room 
Level - Main
Entry Hall 
Level - Main
Family Room 
Level - Lower
Kitchen 
Level - Main
Living Room 
Level - Main
Master Bedroom 
Level - Second
Utility Room 
Level - Lower
Save
Ask
Tour
Hide
Share
Exterior Features
Construction Details 
Wood Siding
Exterior 
Garden
Lot Features 
Paved
Patio And Porch 
DeckPatio
Roof 
Composition
Community Features
Building Access 
Main
Financing Terms Available 
CashConventionalFHAVA Loan
MLS Area 
740 - Everett/Mukilteo
School District 
Mukilteo
Schools
School District
Mukilteo
Elementary School
Unknown
Middle School
Unknown
High School
Unknown
Courtesy of NWMLS
Listing courtesy of Sam Burke of John L. Scott Snohomish


Listing information is provided by Participants of the Northwest MLS. IDX information is provided exclusively for personal, non-commercial use, and may not be used for any purpose other than to identify prospective properties consumers may be interested in purchasing. Information is deemed reliable but not guaranteed. Copyright 2026, Northwest MLS.
All data is obtained from various sources and may not have been verified by the broker or MLS Grid. Supplied open house information is subject to change without notice. All information should be independently reviewed and verified for accuracy. Properties may or may not be listed by the office/agent presenting the information.
Last checked: 2026-08-26 07:09 PM PDT

Neighborhood & Commute
Source: Walkscore
Save
Ask
Tour
Hide
Share