8412 E Meadow Lake Drive, Snohomish, WA, 98290

Save
Ask
Tour
Hide
Share
$1,990,000
17 Days On Site

8412 E Meadow Lake Drive
Snohomish, WA 98290

For Sale|Single Family Residence|Active
4
Beds
3
Total Baths
2
Full Baths
1
Partial Bath
3,720
SqFt
$535
/SqFt
1991
Built
Cumulative Days On Market:
17
Subdivision:
Meadow Lake
County:
Snohomish
Courtesy of NWMLS
Listing courtesy of Ed Gillis of Keller Williams Realty Bothell
8412 E Meadow Lake Drive8412 E Meadow Lake Drive8412 E Meadow Lake Drive8412 E Meadow Lake Drive
Save
Ask
Tour
Hide
Share

Mortgage Calculator

Monthly Payment (Est.)

$9,079
Calculator powered by Showcase IDX, a Constellation1 Company. Copyright ©2026 Information is deemed reliable but not guaranteed.

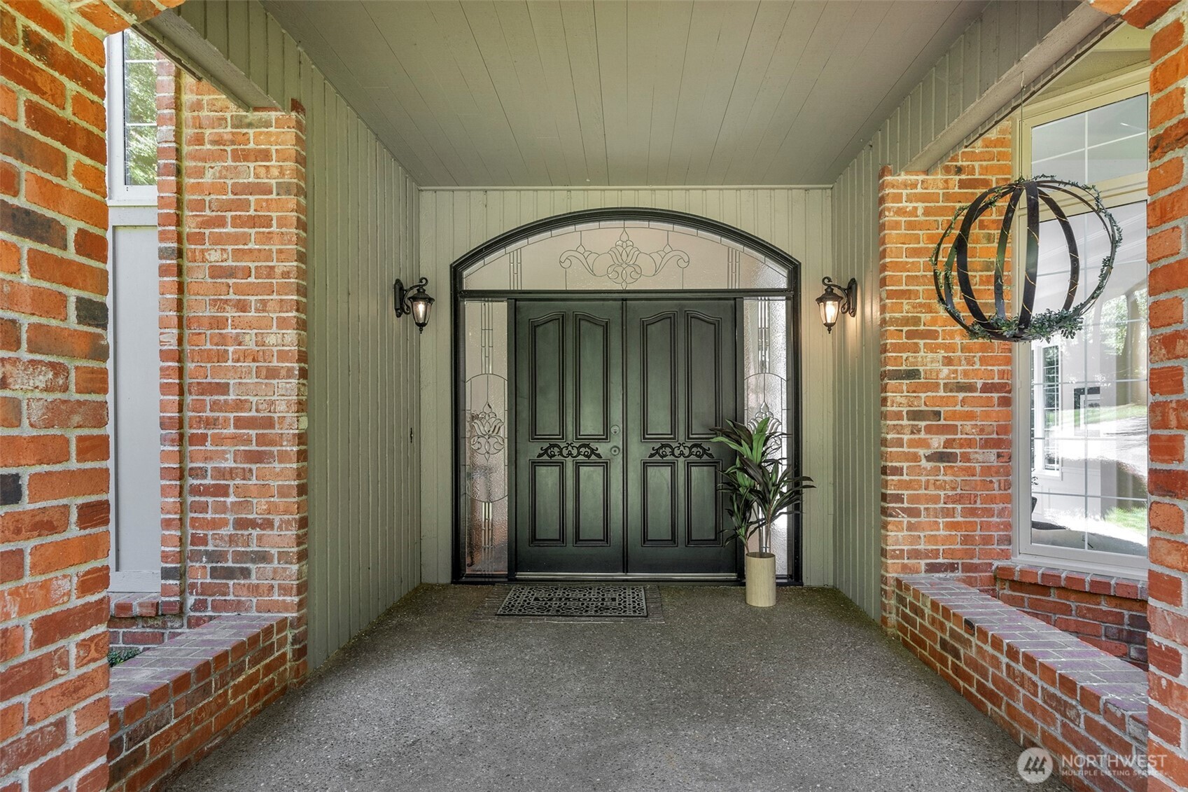
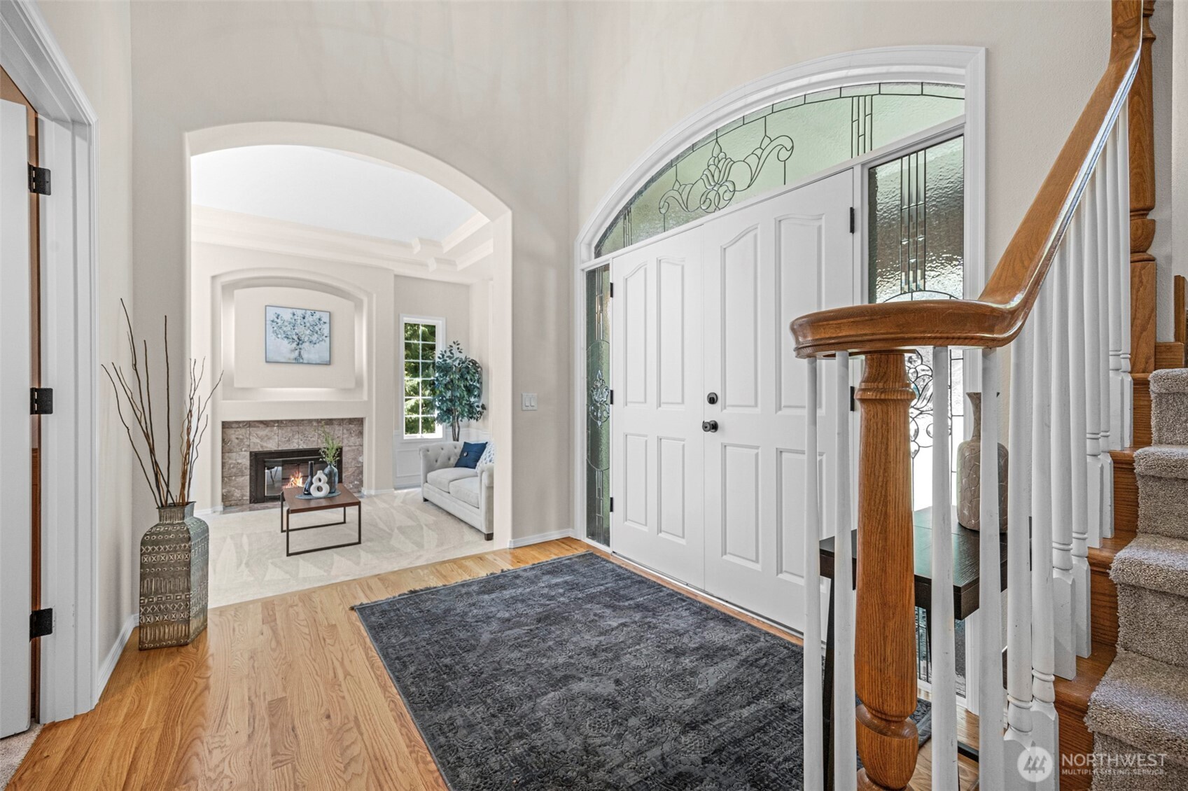
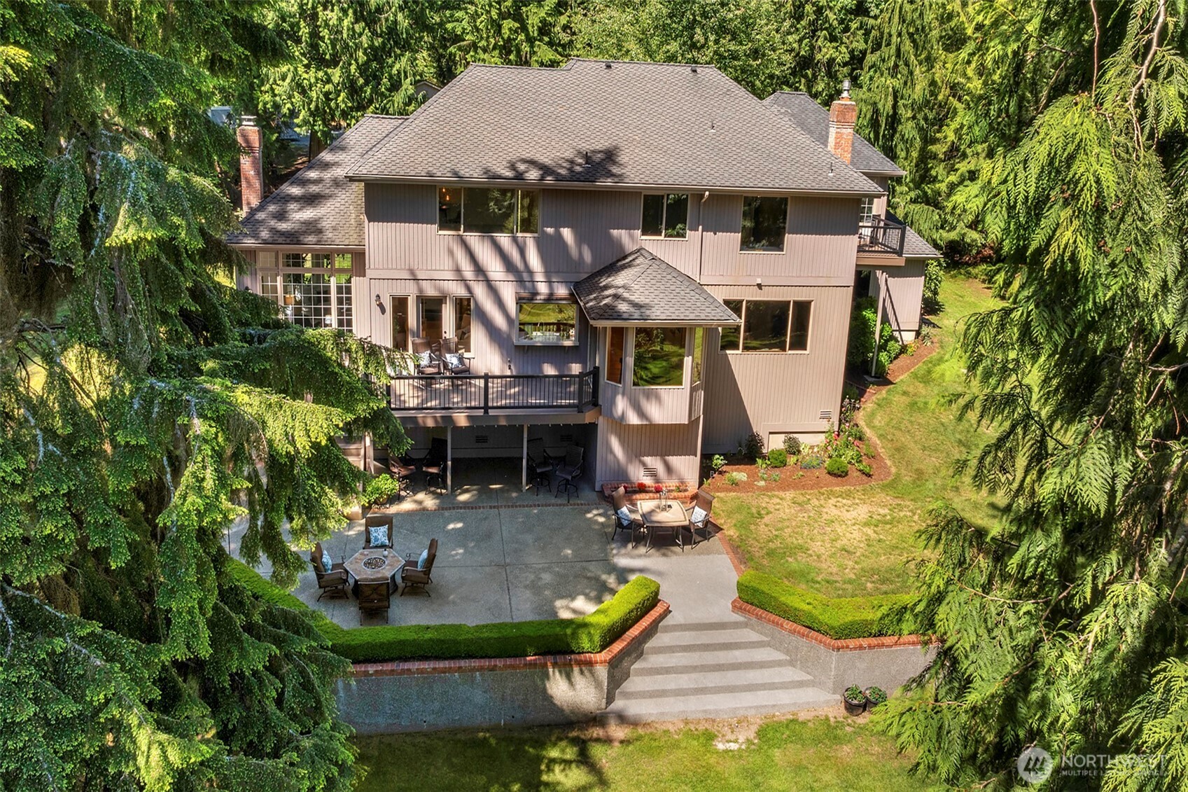
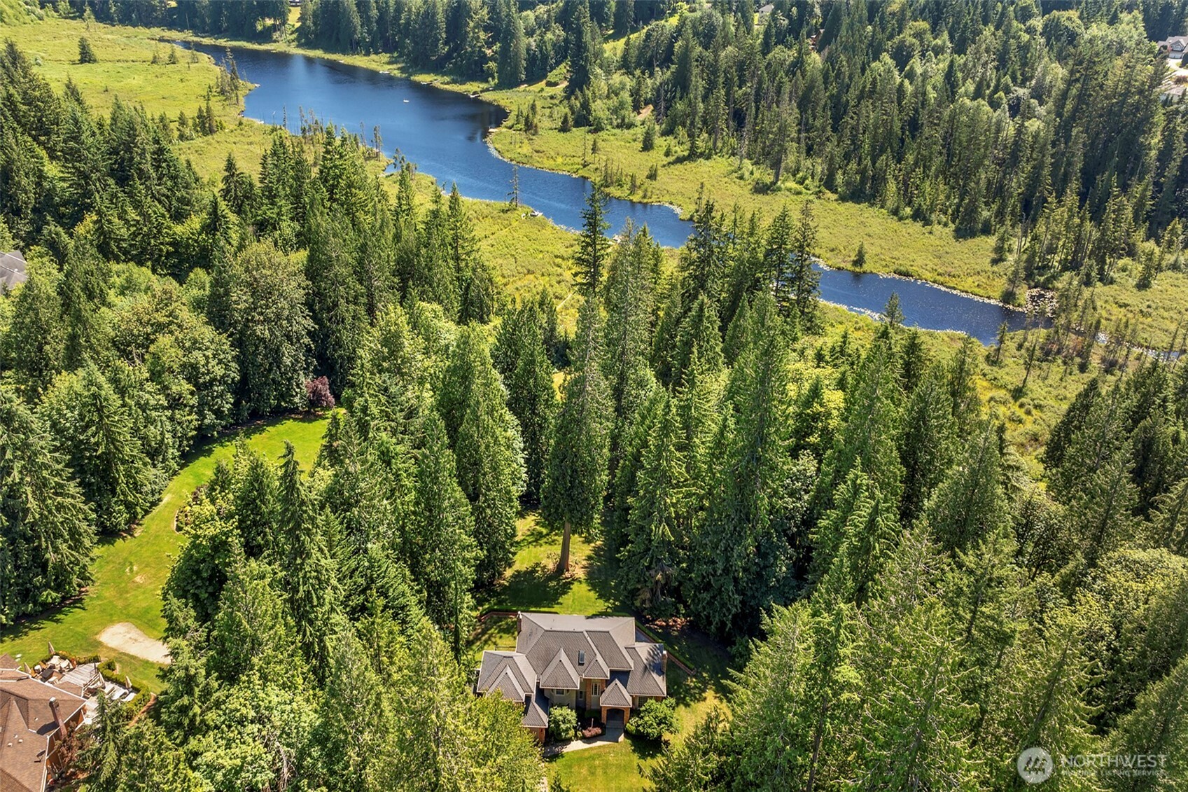
Parklike Private and quiet 5 Acres on Meadow Lake in Snohomish. This beautiful 2-Story home offers over 3,700 square feet of living space with lake views. The home has a 3-Car attached garage, 45’ Covered R.V Bay and a 40’ x 40’ detached shop. Floor plan is configured with 3 Bedrooms up plus a large bonus room (could convert to 4th bedroom). Den / Office on the main floor could also be used as a bedroom. Tall covered porch with double doors to the 2-story entry. The entry opens to the grand living room and office with double doors. The vaulted primary suite offers a custom spa-like bathroom and a private deck overlooking the grounds. Beautiful hardwood floors from the entry through the dining room and kitchen. New flooring and full interior paint job just completed, the home feels brand new. 1600 SF Shop (40' x 40') is heated and has it own power and panel (Shop is Permitted).

Save
Ask
Tour
Hide
Share
Listing Snapshot
Price 
$1,990,000
Days On Site 
17 Days
Bedrooms 
4
Inside Area (SqFt) 
3,720 sqft
Total Baths 
3
Full Baths 
2
Partial Baths 
1
Lot Size 
5 Acres
Year Built 
1991
MLS® Number 
2538497
Status 
Active
Property Tax 
$10,199
HOA/Condo/Coop Fees 
$56 monthly
Sq Ft Source 
N/A
Friends & Family
Recent Activity
5 days agoListing updated with changes from the MLS®
2 weeks agoListing first seen on site
General Features
Acres 
5
Attached Garage 
Yes
Direction Faces 
Northeast
Garage 
Yes
Land Lease 
No
Levels 
Two
Parking 
Detached CarportDrivewayAttachedDetachedRV Access/Parking
Parking Spaces 
21
Property Sub Type 
Single Family Residence
Security 
Security System
Sewer 
Septic Tank
SqFt Total 
3720
Zoning 
R5
Interior Features
Appliances 
DishwasherDryerMicrowaveRefrigeratorDisposalElectric Water HeaterWasherWater Heater
Basement 
Unfinished
Cooling 
Central AirHeat Pump
Fireplace 
Yes
Fireplace Features 
GasWood Burning
Fireplaces 
1
Flooring 
Ceramic TileHardwoodSee RemarksCarpetVinyl
Heating 
ElectricPropaneForced AirHeat Pump
Interior 
Central VacuumWalk-In Closet(s)Vaulted Ceiling(s)
Bathroom Full 
Level - Second
Bathroom Half 
Level - Main
Bedroom 
Level - Second
Bonus Room 
Level - Second
Den 
Level - Main
Dining Room 
Level - Main
Entry Hall 
Level - Main
Family Room 
Level - Main
Kitchen 
Level - Main
Living Room 
Level - Main
Master Bedroom 
Level - Second
Utility Room 
Level - Main
Save
Ask
Tour
Hide
Share
Exterior Features
Construction Details 
BrickWood Siding
Exterior 
Garden
Lot Features 
WoodedPavedSecludedWaterfront
Other Structures 
Outbuilding
Patio And Porch 
DeckPatio
Roof 
CompositionSee Remarks
View 
LakeTerritorial
Waterfront 
Yes
Waterfront Features 
LakeWaterfront
Waterview 
LakeTerritorial
Windows/Doors 
French Doors
Community Features
Accessibility Features 
Therapeutic Whirlpool
Association Dues 
672
Building Access 
Main
Financing Terms Available 
AssumableCashConventionalFHAVA Loan
HOA Fee Frequency 
Annually
MLS Area 
750 - East Snohomish County
School District 
Monroe
Schools
School District
Monroe
Elementary School
Salem Woods Elem
Middle School
Park Place Middle Sc
High School
Monroe High
Courtesy of NWMLS
Listing courtesy of Ed Gillis of Keller Williams Realty Bothell


Listing information is provided by Participants of the Northwest MLS. IDX information is provided exclusively for personal, non-commercial use, and may not be used for any purpose other than to identify prospective properties consumers may be interested in purchasing. Information is deemed reliable but not guaranteed. Copyright 2026, Northwest MLS.
All data is obtained from various sources and may not have been verified by the broker or MLS Grid. Supplied open house information is subject to change without notice. All information should be independently reviewed and verified for accuracy. Properties may or may not be listed by the office/agent presenting the information.
Last checked: 2026-07-06 04:29 PM PDT

Neighborhood & Commute
Source: Walkscore
Save
Ask
Tour
Hide
Share