5819 Northridge Drive, Snohomish, WA, 98290

Save
Ask
Tour
Hide
Share
$1,269,000
46 Days On Site

5819 Northridge Drive
Snohomish, WA 98290

For Sale|Single Family Residence|Active
4
Beds
4
Total Baths
2
Full Baths
2
Partial Baths
4,098
SqFt
$310
/SqFt
1972
Built
Cumulative Days On Market:
46
Subdivision:
Snohomish
Courtesy of NWMLS
Listing courtesy of John Short of RE/MAX Town Center
5819 Northridge Drive5819 Northridge Drive5819 Northridge Drive5819 Northridge Drive
Save
Ask
Tour
Hide
Share

Mortgage Calculator

Monthly Payment (Est.)

$5,790
Calculator powered by Showcase IDX, a Constellation1 Company. Copyright ©2026 Information is deemed reliable but not guaranteed.

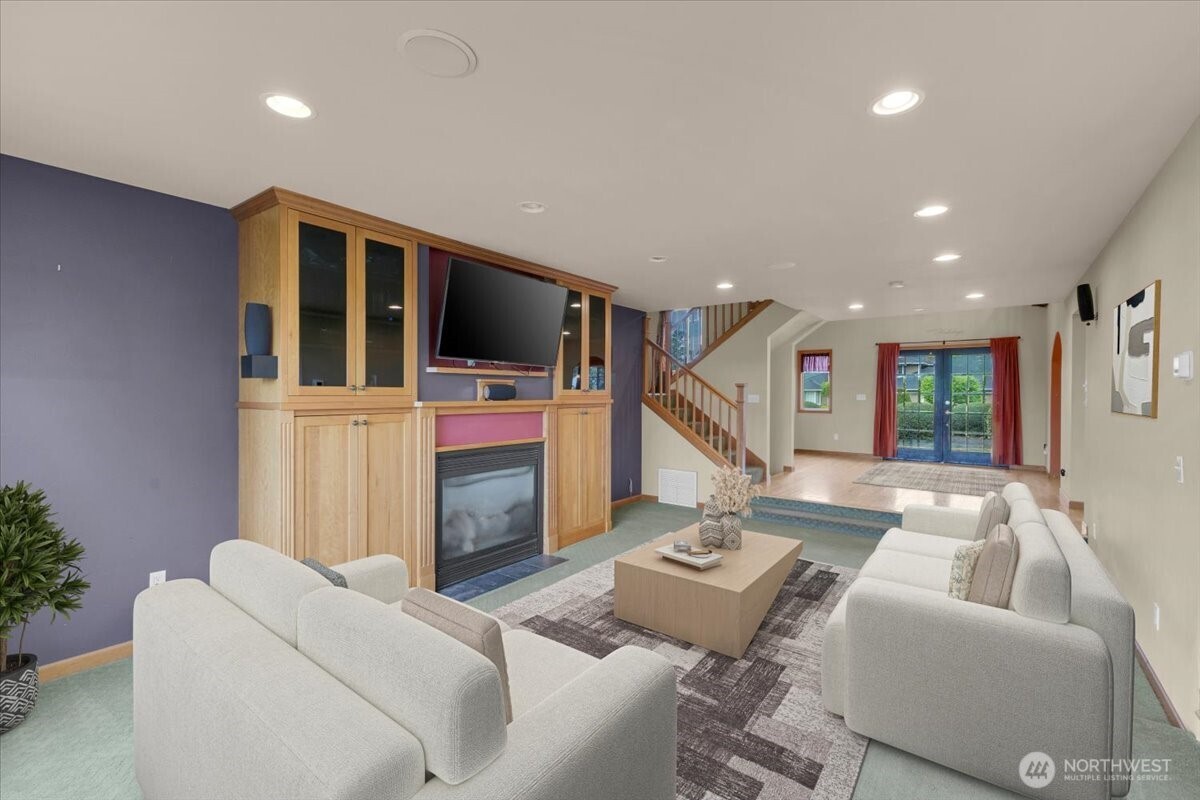
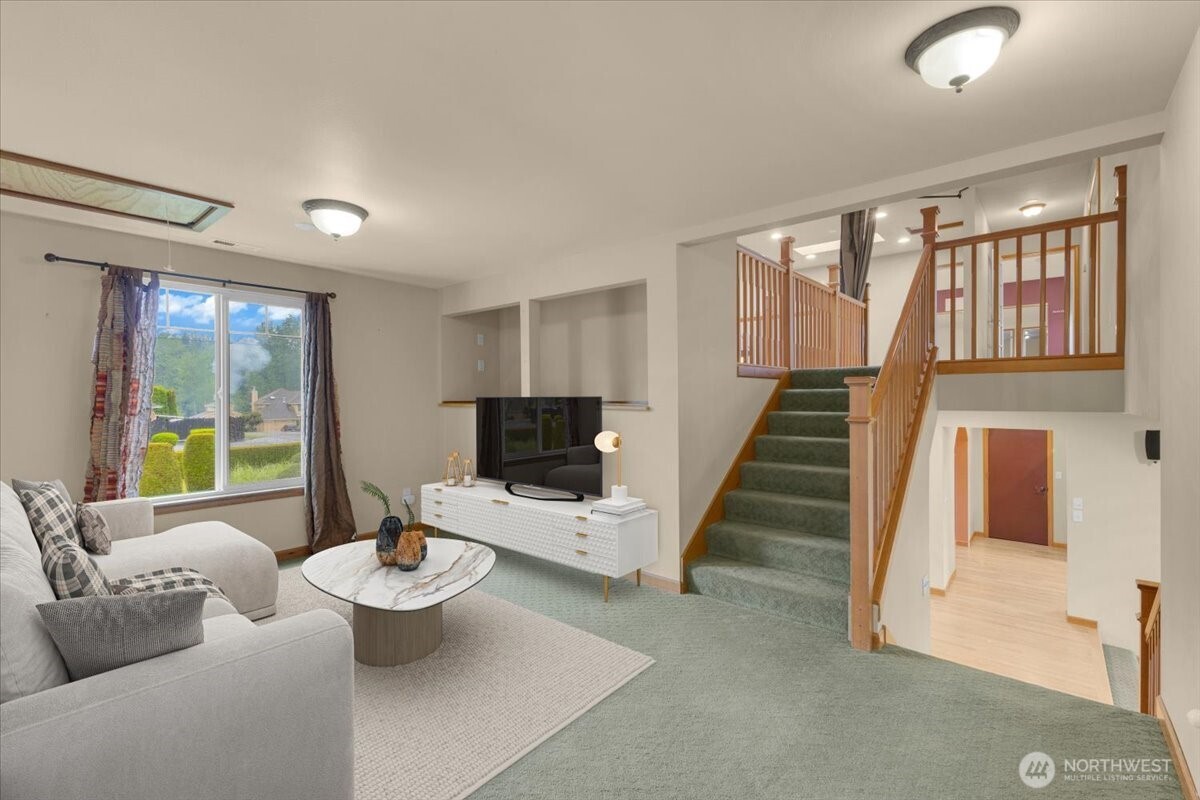
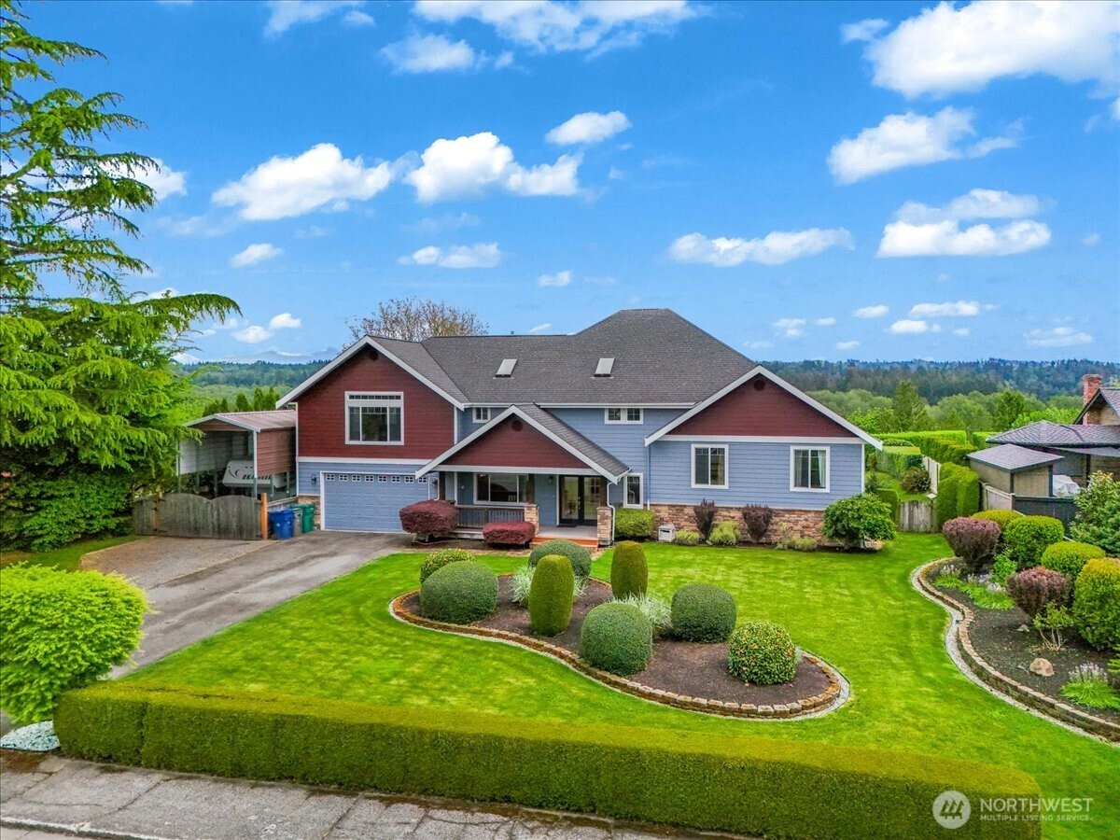
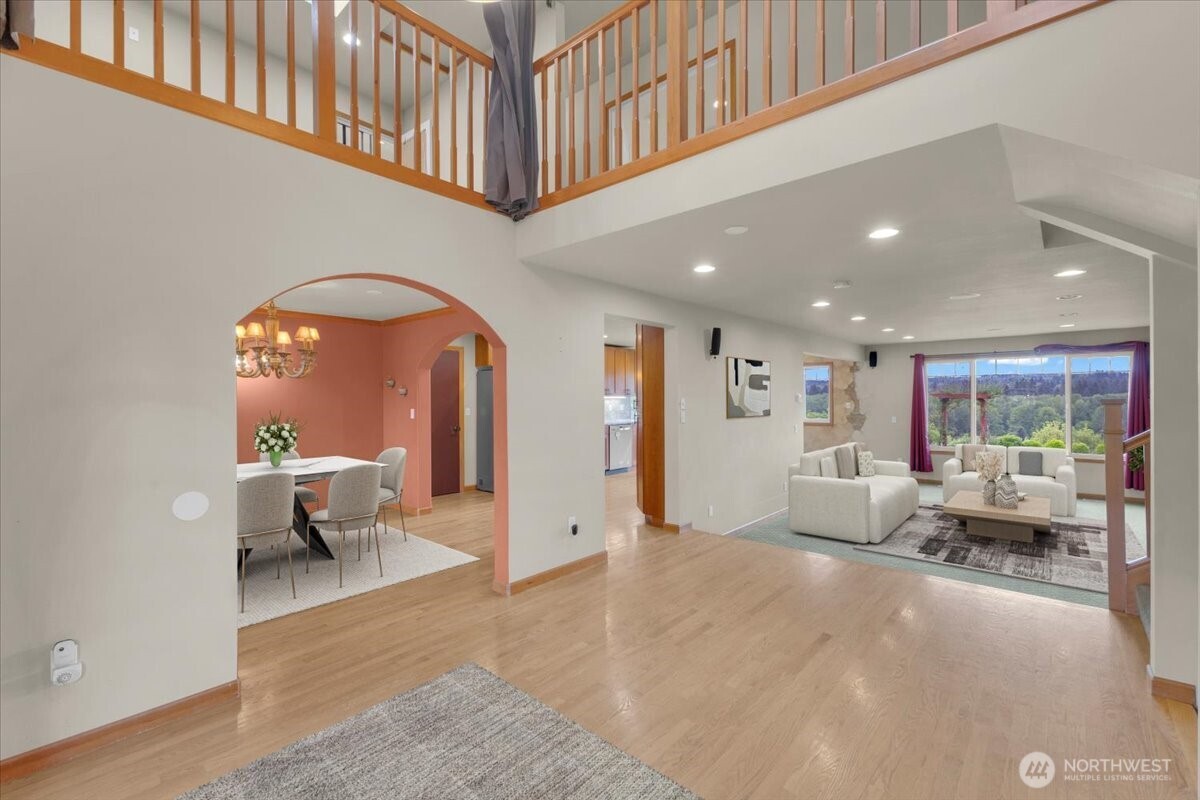
Welcome to Northridge! Nestled in the highly sought-after Northridge community, this exceptional 4-bedroom, 3.25 bathroom residence offers an unparalleled multi-level layout designed for modern living, entertaining, and ultimate privacy. The Main & Lower Levels: The heart of the home features a bright kitchen with a cozy eating space, a formal dining room, and a welcoming main living area. Step down to the lower level to find a massive family room that flows seamlessly to the backyard, alongside a dedicated home office and a quiet guest bedroom. The Third Floor: Perfect for recreation and relaxation, this level boasts a massive bonus room with expansive attic storage and two additional bedrooms—including a secondary primary suite complete with a private reading/sitting room. The Fourth-Floor Oasis: The entire top floor is dedicated to luxury. Wake up in the grand primary suite featuring a cozy gas fireplace, an updated spa-like bath, and a huge walk-in closet. This level also features a private fitness/dance studio with built-in speakers. Both rooms open up to an expansive upper deck—the perfect spot to enjoy your morning coffee against a backdrop of stunning mountain views. Outdoor Living:Situated on a beautifully manicured lot, the exterior is an entertainer’s dream. Enjoy scenic mountain vistas, a powered outbuilding perfect for a workshop, and dedicated covered parking for your RV or boat. Seller to credit $15k towards buyers closing costs for paint or carpet.

Save
Ask
Tour
Hide
Share
Listing Snapshot
Price 
$1,269,000
Days On Site 
46 Days
Bedrooms 
4
Inside Area (SqFt) 
4,098 sqft
Total Baths 
4
Full Baths 
2
Partial Baths 
2
Lot Size 
0.41 Acres
Year Built 
1972
MLS® Number 
2525361
Status 
Active
Property Tax 
$10,989
HOA/Condo/Coop Fees 
N/A
Sq Ft Source 
N/A
Friends & Family
Recent Activity
4 days agoListing updated with changes from the MLS®
2 months agoListing first seen on site
General Features
Acres 
0.41
Attached Garage 
Yes
Garage 
Yes
Land Lease 
No
Levels 
Multi/Split
Parking 
AttachedRV Access/Parking
Parking Spaces 
2
Property Sub Type 
Single Family Residence
Sewer 
Septic Tank
SqFt Total 
4098
Utilities 
Cable Available
Interior Features
Appliances 
DishwasherDryerMicrowaveRefrigeratorDisposalGas Water HeaterWasherWater Heater
Basement 
None
Fireplace 
Yes
Fireplace Features 
GasMaster Bedroom
Fireplaces 
2
Flooring 
Ceramic TileHardwoodLaminateCarpet
Heating 
ElectricNatural GasForced Air
Interior 
Walk-In Closet(s)
Spa 
Yes
Window Features 
Skylight(s)
Bathroom Full 
Level - Third
Bathroom Half 
Level - Lower
Bathroom Three Quarter 
Level - Second
Bedroom 
Level - Second
Bonus Room 
Level - Second
Den 
Level - Lower
Dining Room 
Level - Main
Family Room 
Level - Lower
Kitchen 
Level - Main
Living Room 
Level - Main
Master Bedroom 
Level - Third
Rec Room 
Level - Third
Utility Room 
Level - Lower
Save
Ask
Tour
Hide
Share
Exterior Features
Construction Details 
Cement Siding
Fencing 
Partial
Lot Features 
LevelPaved
Other Structures 
Outbuilding
Patio And Porch 
Deck
Roof 
Composition
Spa 
Yes
View 
Mountain(s)Territorial
Waterview 
Mountain(s)Territorial
Windows/Doors 
Skylight(s)
Community Features
Financing Terms Available 
CashConventionalVA Loan
MLS Area 
760 - Northeast Snohomish?
School District 
Snohomish
Schools
School District
Snohomish
Elementary School
Emerson Elem
Middle School
Centennial Mid
High School
Snohomish High
Courtesy of NWMLS
Listing courtesy of John Short of RE/MAX Town Center


Listing information is provided by Participants of the Northwest MLS. IDX information is provided exclusively for personal, non-commercial use, and may not be used for any purpose other than to identify prospective properties consumers may be interested in purchasing. Information is deemed reliable but not guaranteed. Copyright 2026, Northwest MLS.
All data is obtained from various sources and may not have been verified by the broker or MLS Grid. Supplied open house information is subject to change without notice. All information should be independently reviewed and verified for accuracy. Properties may or may not be listed by the office/agent presenting the information.
Last checked: 2026-07-06 04:35 PM PDT

Neighborhood & Commute
Source: Walkscore
Save
Ask
Tour
Hide
Share