
13443 Mahonia Place NE, Redmond, WA, 98053
13443 Mahonia Place NERedmond, WA 98053
Listing courtesy of Susan D. Witherbee of Windermere Real Estate/East
Mortgage Calculator
Monthly Payment (Est.)
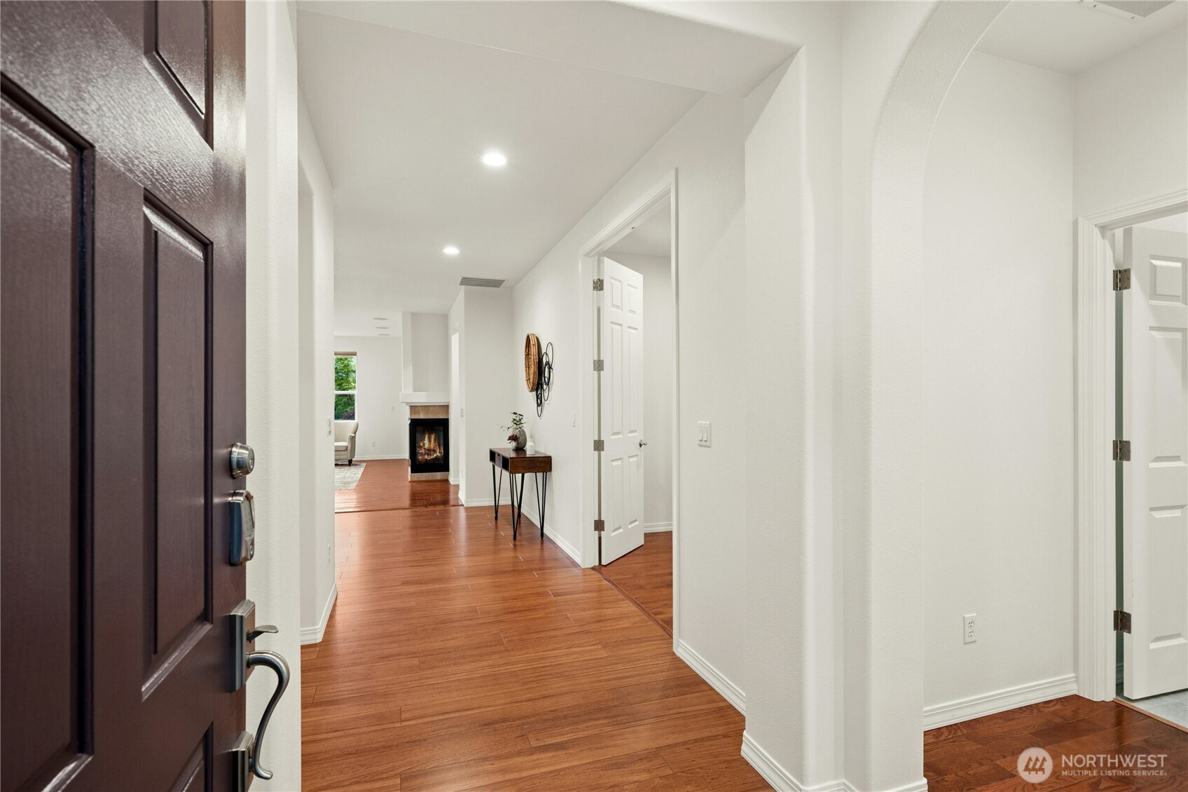
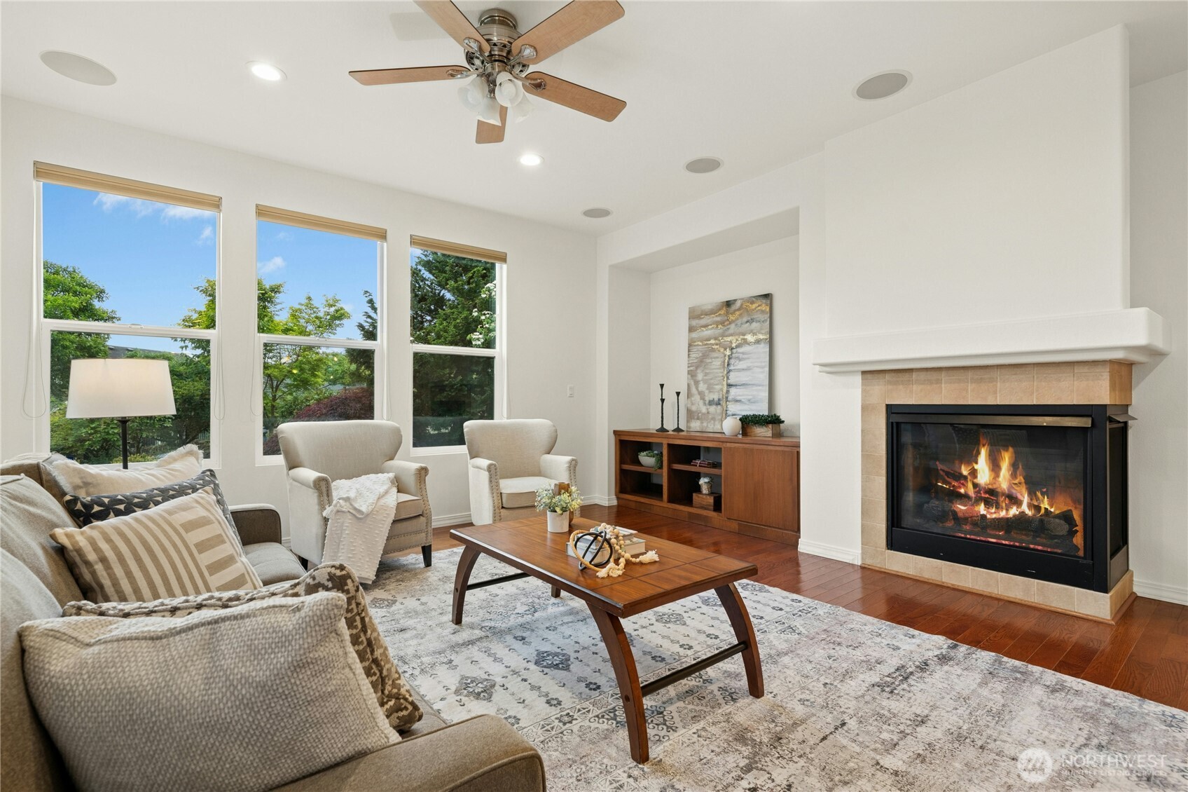
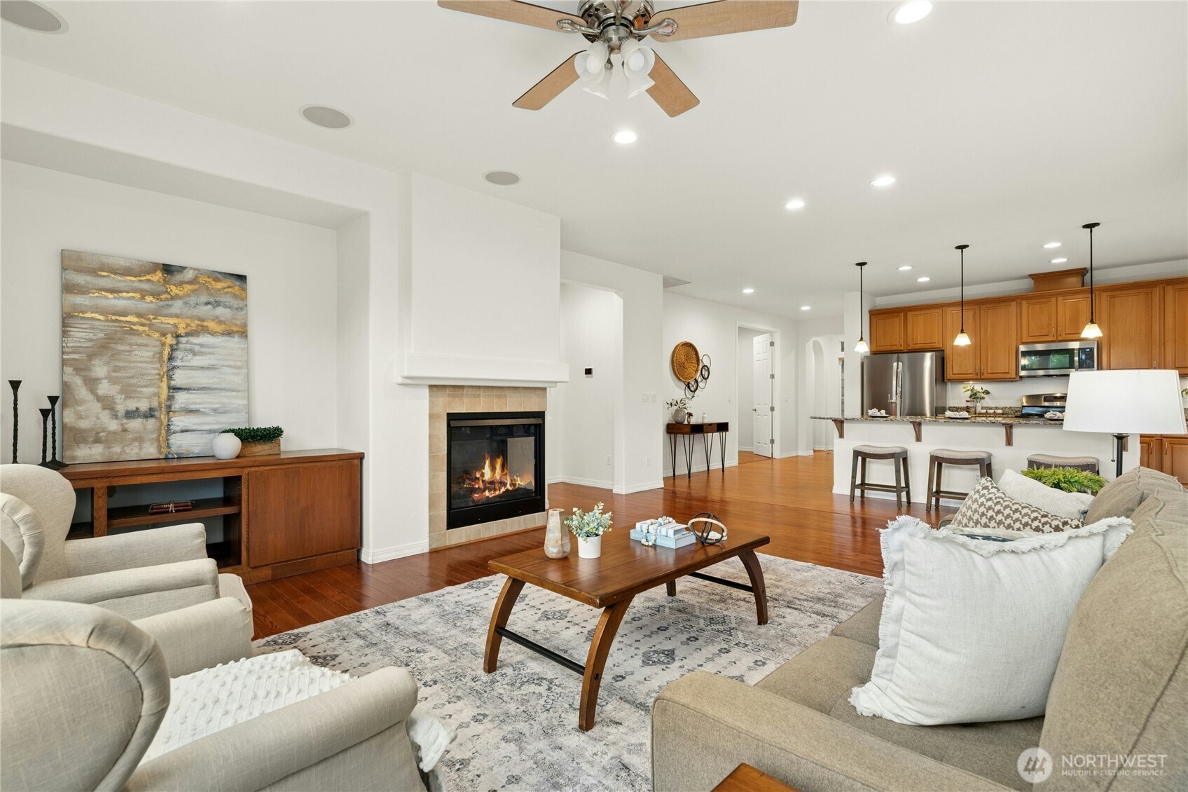
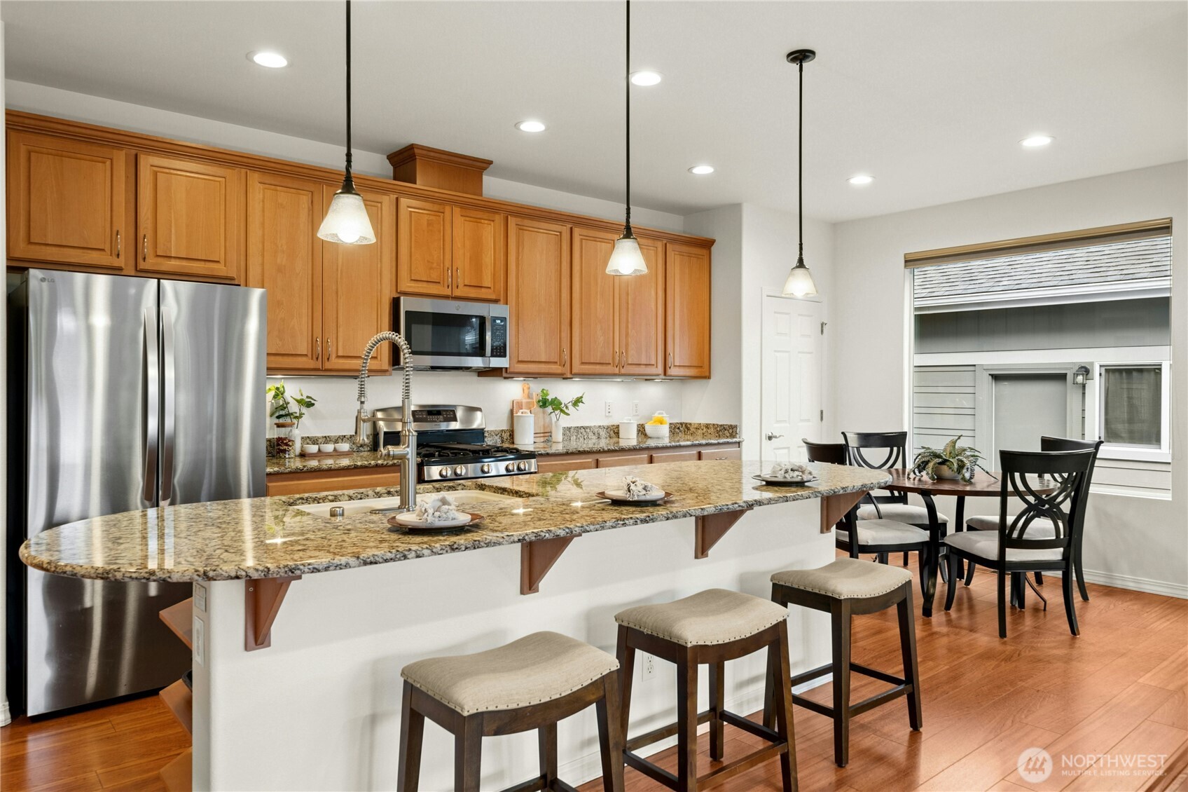
$5,247Welcome to Trilogy! A stunning 55+ community in the heart of Redmond Ridge. You will immediately feel at home when you enter this highly coveted and meticulously maintained WHIDBEY model that sits on a sunny lot with a quiet, private backyard. Large primary suite with walk in closet. Generous second bedroom with adjacent full bathroom, plus a fabulous office/den. The spacious great room offers a gas fireplace, dining area and a chef's kitchen with granite counters, seating at the island, gas cooking, and stainless appliances. Laundry room has the option for gas or electric for the dryer. Step out to the beautiful, covered patio that flows out to the garden area. Patio is also plumbed with a gas outlet for a grill. Lots of windows to let in the sunshine, yet privacy from your neighbors. Each window has high end, custom blinds that can be raised up from the bottom or lowered down from the top. The interior and exterior of this exceptional home has been freshly painted. The amenities at Trilogy include, a clubhouse, tennis courts, golf course, fitness room, pool, bistro, walking trails, many activities and much more.
| 3 weeks ago | Listing updated with changes from the MLS® | |
| 3 weeks ago | Status changed to Pending | |
| a month ago | Listing first seen on site |
Listing courtesy of Susan D. Witherbee of Windermere Real Estate/East

Listing information is provided by Participants of the Northwest MLS. IDX information is provided exclusively for personal, non-commercial use, and may not be used for any purpose other than to identify prospective properties consumers may be interested in purchasing. Information is deemed reliable but not guaranteed. Copyright 2026, Northwest MLS.
All data is obtained from various sources and may not have been verified by the broker or MLS Grid. Supplied open house information is subject to change without notice. All information should be independently reviewed and verified for accuracy. Properties may or may not be listed by the office/agent presenting the information.
Last checked: 2026-07-07 02:10 PM PDT